8707 Nw 31st Lane Road, Ocala, FL 34482
- $9,875,000
- 4
- BD
- 5
- BA
- 9,090
- SqFt








- List Price
- $9,875,000
- Status
- Active
- Days on Market
- 419
- MLS#
- A4654743
- Property Style
- Single Family
- New Construction
- Yes
- Year Built
- 2024
- Bedrooms
- 4
- Bathrooms
- 5
- Living Area
- 9,090
- Lot Size
- 55,321
- Acres
- 1.27
- Total Acreage
- 1 to less than 2
- Legal Subdivision Name
- Golden Ocala Golf & Equestrian
- MLS Area Major
- Ocala
Property Description
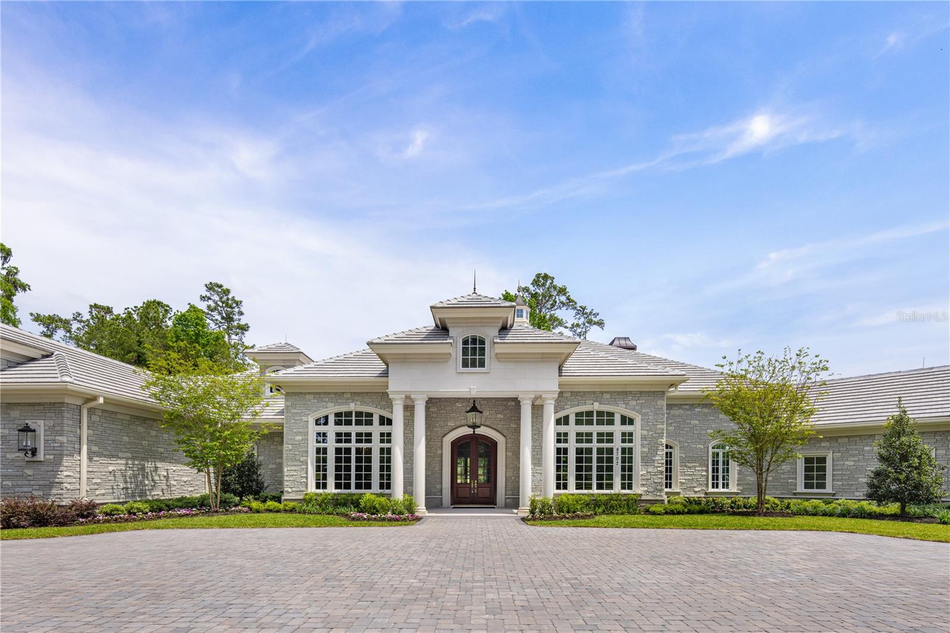
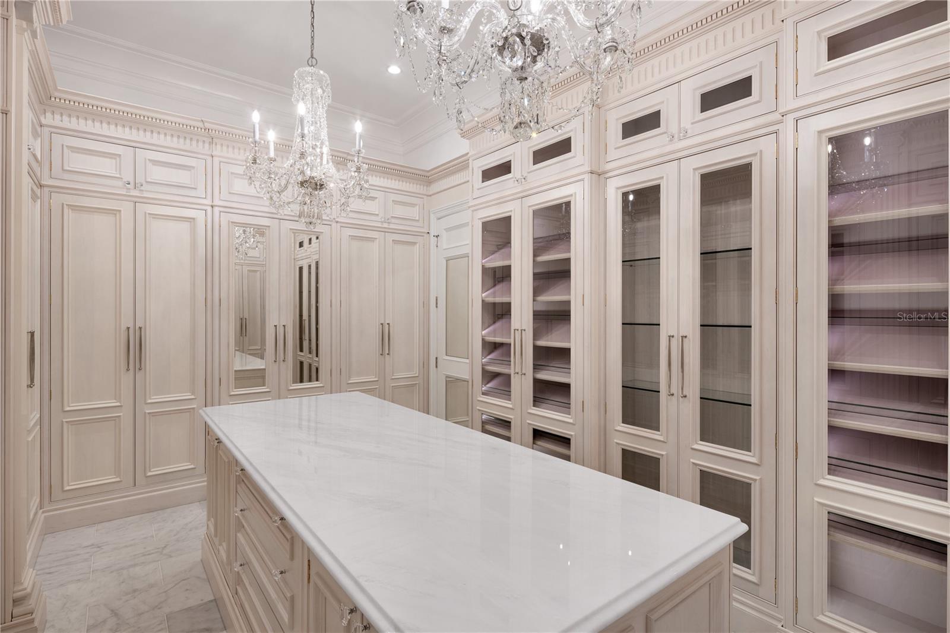
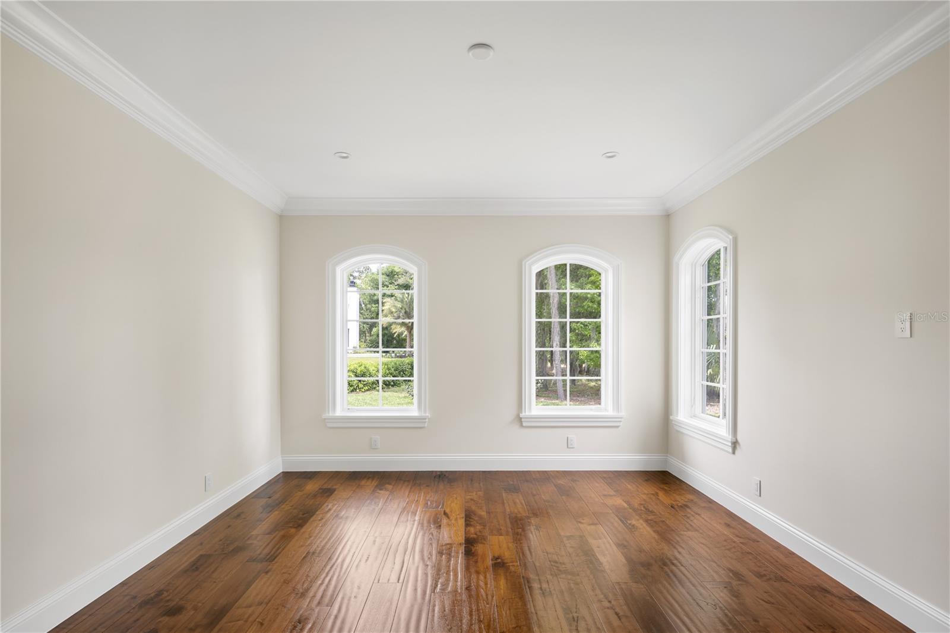
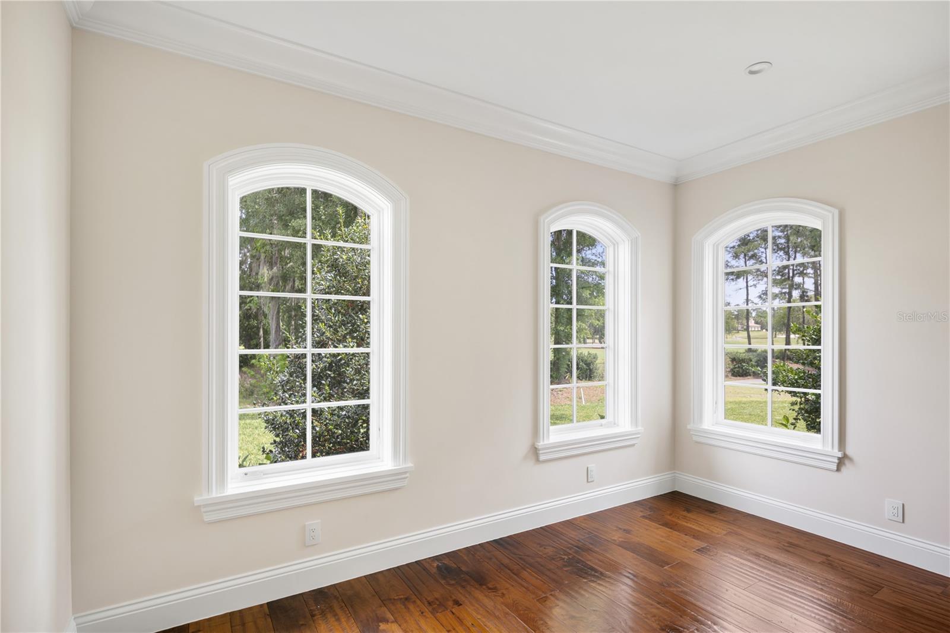
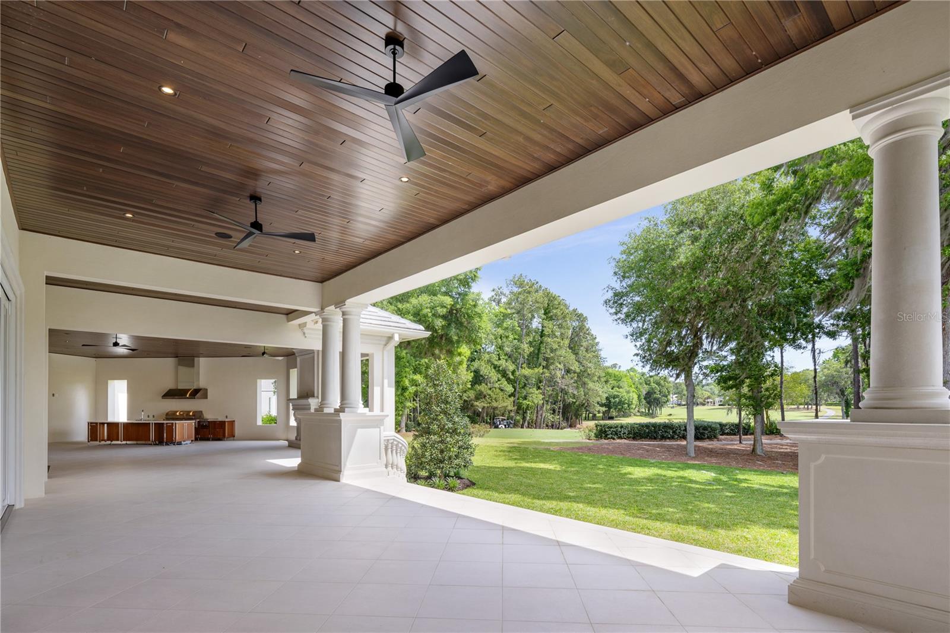
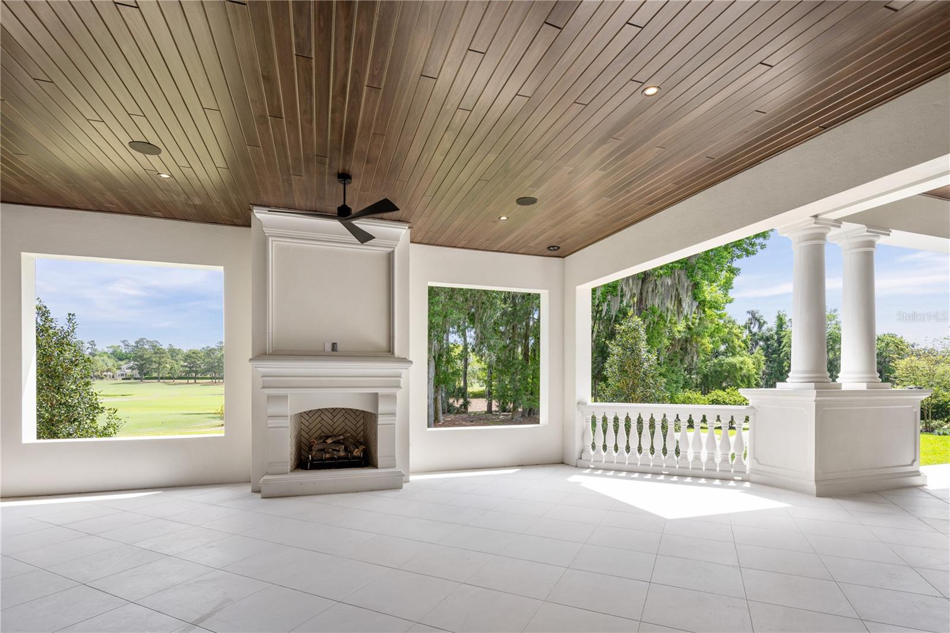
Stunning New Construction by Equestrian Luxury Homes: An Architectural Masterpiece Nestled in a coveted locale, this magnificent model home, built by Equestrian Luxury Homes and designed by the award-winning Roberts Design Group, epitomizes custom luxury and sophisticated design. With an unwavering commitment to quality, this estate features exquisite details and unmatched craftsmanship. Enter through a custom designed marble foyer, leading you through spaces enriched with Italian and lilac marble and topped with quartz, granite, and marble countertops. Floors in living areas and bedrooms are laid with hand-scraped hardwood, while hand-painted custom cabinetry and polished nickel hardware enhance the aesthetic elegance. Experience grandeur as you enter the main living area, with 16’ high ceilings, multi-layered custom crown molding, and expansive 28’ folding glass doors that seamlessly blend indoor and outdoor living. The heart of the home boasts a gourmet kitchen with double islands and state-of-the-art appliances by Sub-Zero, Wolf, and Cove. The kitchen flows effortlessly into a spacious living room, making it perfect for entertaining. A luxury equestrian room with fine walnut cabinetry complements the sophisticated theme. Specialized entertainment is provided by a state-of-the-art, Rococo-inspired theater room featuring plush seating for eight and an elegant snack bar. The private walnut library exudes classic charm with European-style millwork alongside a secluded wine cellar for the connoisseur. Bathrooms feature frameless glass shower enclosures, luxury fixtures including rain heads, and bespoke dressing rooms with leather accents, creating a spa-like atmosphere. The lanai and outdoor kitchen are crowned with walnut ceilings, providing a lavish space for al fresco dining and relaxation. The property boasts a fully hardscaped entrance and a driveway leading to a spacious four-car garage. Advanced home automation includes a full house Crestron sound and lighting system, ensuring every element is controlled at your fingertips. This home is a true sanctuary, offering a blend of luxury, comfort, and technology, ideal for the discerning homeowner looking for an extraordinary living experience. Welcome to a life of luxury and elegance in this architectural gem.
/u.realgeeks.media/stpetehomesearch/big-eXp_Realty_Logo_-_Color.jpg)
Additional Information
- Taxes
- $8848
- HOA Fee
- $1,125
- HOA Payment Schedule
- Quarterly
- Location
- Corner Lot, Cul-De-Sac
- Community Features
- Clubhouse, Dog Park, Fitness Center, Gated Community - Guard, Golf Carts OK, Golf, Stable(s), Pool, Restaurant, Tennis Court(s), No Deed Restriction, Golf Community
- Property Description
- One Story
- Zoning
- PUD
- Interior Layout
- Built-in Features, Coffered Ceiling(s), Crown Molding, Eat-in Kitchen, High Ceilings, Kitchen/Family Room Combo, L Dining, Open Floorplan, Primary Bedroom Main Floor, Solid Surface Counters, Solid Wood Cabinets, Split Bedroom, Thermostat, Tray Ceiling(s), Walk-In Closet(s), Wet Bar, Window Treatments
- Interior Features
- Built-in Features, Coffered Ceiling(s), Crown Molding, Eat-in Kitchen, High Ceilings, Kitchen/Family Room Combo, L Dining, Open Floorplan, Primary Bedroom Main Floor, Solid Surface Counters, Solid Wood Cabinets, Split Bedroom, Thermostat, Tray Ceiling(s), Walk-In Closet(s), Wet Bar, Window Treatments
- Floor
- Tile, Wood
- Appliances
- Built-In Oven, Cooktop, Dishwasher, Disposal, Dryer, Exhaust Fan, Ice Maker, Microwave, Range, Range Hood, Refrigerator, Washer, Wine Refrigerator
- Utilities
- Cable Available, Electricity Available, Fire Hydrant, Phone Available
- Heating
- Electric
- Air Conditioning
- Central Air
- Fireplace Description
- Gas, Living Room, Other, Wood Burning
- Exterior Construction
- Block, Concrete
- Exterior Features
- Garden, Lighting, Outdoor Kitchen, Sliding Doors
- Roof
- Tile
- Foundation
- Slab
- Pool
- Community
- Garage Carport
- 4 Car Garage
- Garage Spaces
- 4
- Garage Features
- Circular Driveway, Garage Door Opener, Garage Faces Side, Ground Level
- Pets
- Allowed
- Flood Zone Code
- X
- Parcel ID
- 12670-055-00
- Legal Description
- SEC 01 TWP 15 RGE 20 PLAT BOOK GOLDEN OCALA UNIT ONE (REVISED) LOT V55 LOT 18 EXC E 20 FT BLK E GOLDEN OCALA UNIT 1 W-75 & A PORTION OF LOT 17 BEING DESC AS: COM AT PRM NO 41 ASSHOWN ON THE PLAT OF GOLDEN OCALA UNIT 1 TH S 89-35-12 E 60 FT TO POB TH N 00-24-48 E ALONG ELY ROW NW 87TH CT 213.28 FT TH S 89-35-12 E 114.74 FT TH S 32-23-17 W 75 FT TH S 46-22-22 W 216.13 FT TO POB
Listing courtesy of GOLDEN OCALA REAL ESTATE INC. 352-369-6969
Mortgage Calculator
StellarMLS is the source of this information via Internet Data Exchange Program. All listing information is deemed reliable but not guaranteed and should be independently verified through personal inspection by appropriate professionals. Listings displayed on this website may be subject to prior sale or removal from sale. Availability of any listing should always be independently verified. Listing information is provided for consumer personal, non-commercial use, solely to identify potential properties for potential purchase. All other use is strictly prohibited and may violate relevant federal and state law. Data last updated on