1521 Bay Point Drive, Sarasota, FL 34236
- $14,900,000
- 4
- BD
- 5
- BA
- 6,429
- SqFt




- List Price
- $14,900,000
- Status
- Active
- Days on Market
- 247
- MLS#
- A4677001
- Property Style
- Single Family
- New Construction
- Yes
- Year Built
- 2027
- Bedrooms
- 4
- Bathrooms
- 5
- Baths Half
- 1
- Living Area
- 6,429
- Lot Size
- 20,389
- Acres
- 0.50
- Total Acreage
- 1/2 to less than 1
- Legal Subdivision Name
- Bay Point Park
- Community Name
- Bay Point Park
- MLS Area Major
- Sarasota
Property Description
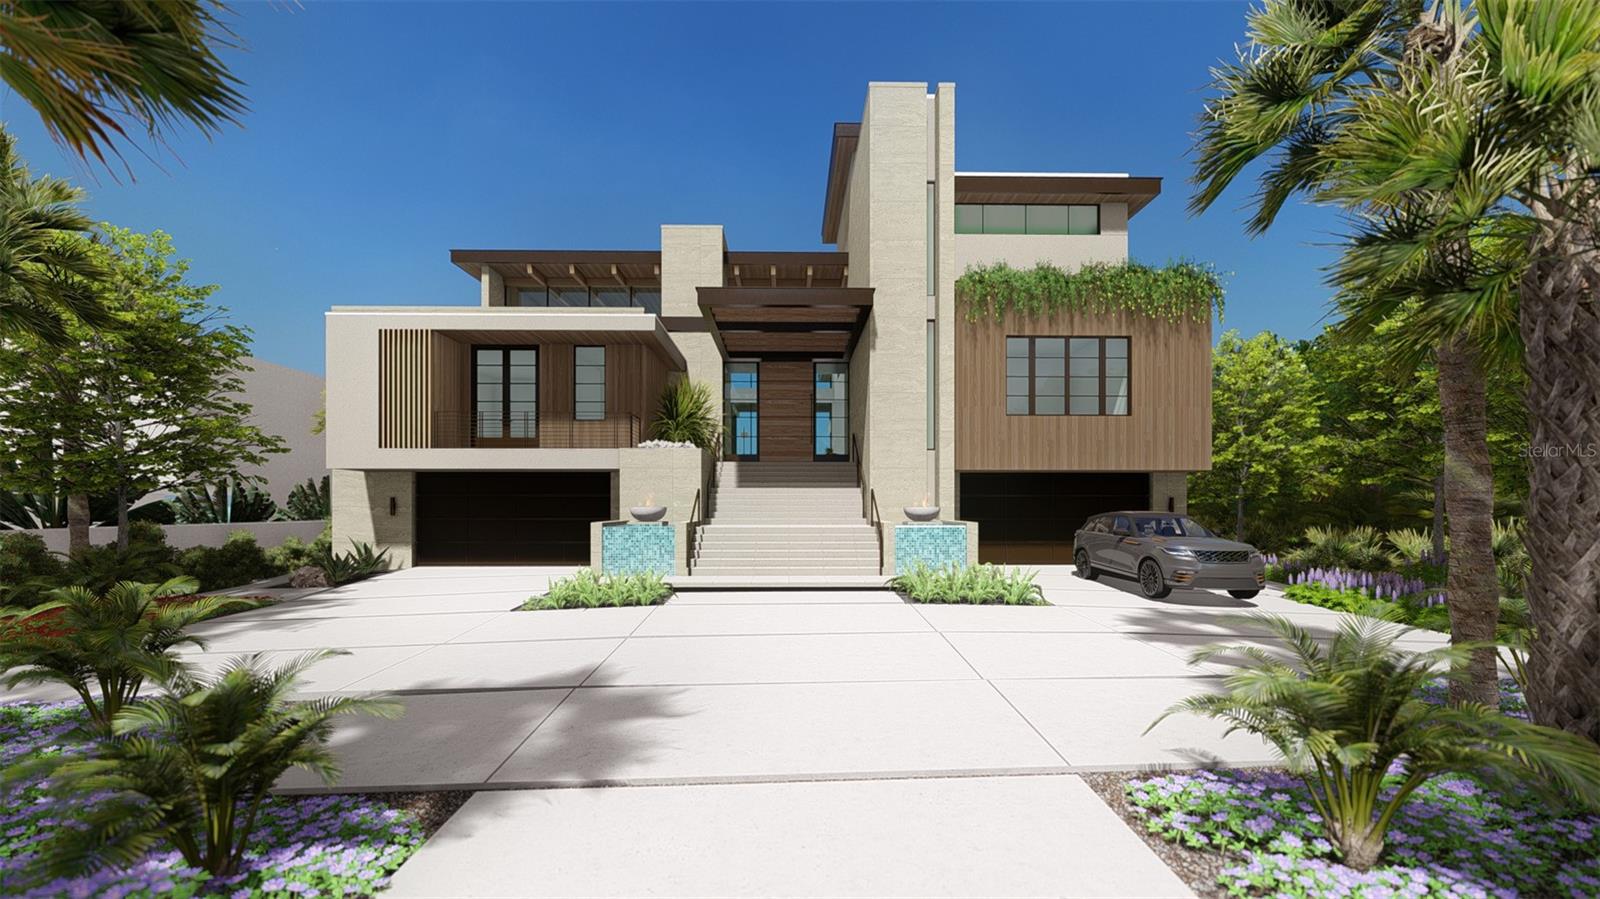
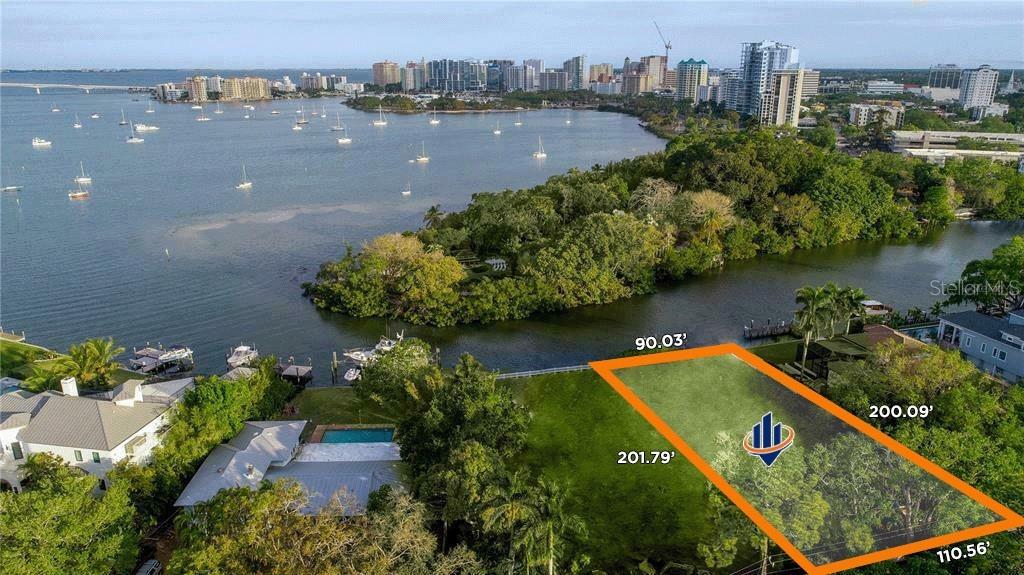
Pre-Construction. To be built. Soon to be under construction. Located on the coveted waterfront of Bay Point Drive, this extraordinary custom residence represents a rare opportunity to own a truly bespoke new-build in one of Sarasota’s most desirable bayfront settings. Designed by the acclaimed DSDG Architects and expertly built by Dynan Construction, this home blends striking modern architecture with timeless coastal elegance. Showcasing open bay views, the residence features an expansive open floor plan anchored by a dramatic great room and living area with soaring ceilings, walls of windows, and floor-to-ceiling sliding glass doors that flood the interiors with natural light and seamlessly connect indoor and outdoor living. Entertain effortlessly with a sophisticated lounge and temperature-controlled wine cellar, complemented by a chef’s kitchen and oversized chef’s pantry. The home offers a six-car garage, ideal for collectors and car enthusiasts, and includes an elevator servicing all floors for ultimate convenience. The entire top floor is dedicated to a private primary suite retreat, complete with a serene sitting area and a private study, creating a peaceful sanctuary with elevated views. Outdoor living is equally impressive, featuring an expansive waterfront patio, tranquil koi pond, and multiple covered seating areas designed for year-round enjoyment and entertaining against the backdrop of Sarasota Bay. This exceptional new construction home is a statement of architectural excellence, craftsmanship, and luxury waterfront living—offering refined design, thoughtful amenities, and breathtaking views in a premier Sarasota location.
/u.realgeeks.media/stpetehomesearch/big-eXp_Realty_Logo_-_Color.jpg)
Additional Information
- Taxes
- $42697
- Minimum Lease
- 1 Month
- Community Features
- Street Lights, No Deed Restriction
- Property Description
- Three+ Story
- Interior Layout
- Accessibility Features, Built-in Features, Ceiling Fans(s), Central Vaccum, Crown Molding, Dry Bar, Eat-in Kitchen, Elevator, High Ceilings, PrimaryBedroom Upstairs, Smart Home, Solid Surface Counters, Solid Wood Cabinets, Stone Counters, Thermostat, Wet Bar, Window Treatments
- Interior Features
- Accessibility Features, Built-in Features, Ceiling Fans(s), Central Vaccum, Crown Molding, Dry Bar, Eat-in Kitchen, Elevator, High Ceilings, PrimaryBedroom Upstairs, Smart Home, Solid Surface Counters, Solid Wood Cabinets, Stone Counters, Thermostat, Wet Bar, Window Treatments
- Floor
- Hardwood, Granite, Marble, Other, Wood
- Appliances
- Bar Fridge, Built-In Oven, Convection Oven, Cooktop, Dishwasher, Disposal, Dryer, Electric Water Heater, Exhaust Fan, Freezer, Gas Water Heater, Ice Maker, Microwave, Range, Range Hood, Refrigerator, Tankless Water Heater, Touchless Faucet, Washer, Wine Refrigerator
- Utilities
- Cable Connected, Electricity Connected, Fire Hydrant, Natural Gas Connected, Phone Available, Public, Sewer Connected, Sprinkler Well, Water Connected
- Heating
- Central
- Air Conditioning
- Central Air
- Exterior Construction
- Block
- Exterior Features
- Fire Pit, Outdoor Kitchen, Private Entrance, Private Yard, Rain Gutters, Sliding Doors, Storage
- Roof
- Concrete
- Foundation
- Slab
- Pool
- Private
- Pool Type
- Deck, Gunite, Infinity, Lighting, Salt Water
- Garage Carport
- 5+ Car Garage
- Garage Spaces
- 6
- Water Extras
- Sailboat Water, Seawall - Concrete
- Water View
- Bay/Harbor - Full
- Water Access
- Bay/Harbor
- Water Frontage
- Bayou
- Flood Zone Code
- AE
- Parcel ID
- 2036140023
- Legal Description
- PORTION OF LOTS 9 & 10, BAYPOINT PARK, PB 1 PG 201 BEING DESC AS BEG AT COMMON COR OF SAID LOTS 9 & 10 ON NLY R/W LINE OF BAYPOINT DR, TH S 51-59-03 W ALG SAID R/W LINE 9.98 FT TH N 34-29-09 W 201.79 FT TO MHWL OF HUDSON BAYOU, TH N 52-43-49 E ALG SAID MHWL 4.57 FT TH CONT ALG SAID MHWL N 48-58-24 E 85.46 FT TH CONT ALG SAID MHWL S 41-01-36 E 0.96 FT TH CONT ALG SAID MHWL N 48-58-24 E 2.39 FT TO NE COR OF SAID LOT 9 TH S 39-38-07 E, ALG ELY LINE OF SAID LOT 9, A DIST OF 200.09 FT TH S 49-08-24 W ALG SAID R/W LINE OF BAYPOINT DR 100.57 FT TO POB, BEING SAME LANDS AS DESC IN ORI 2025001362
Listing courtesy of SVN COMMERCIAL ADVISORY GROUP. 941-387-1200
Mortgage Calculator
StellarMLS is the source of this information via Internet Data Exchange Program. All listing information is deemed reliable but not guaranteed and should be independently verified through personal inspection by appropriate professionals. Listings displayed on this website may be subject to prior sale or removal from sale. Availability of any listing should always be independently verified. Listing information is provided for consumer personal, non-commercial use, solely to identify potential properties for potential purchase. All other use is strictly prohibited and may violate relevant federal and state law. Data last updated on