635 Key Royale Drive, Holmes Beach, FL 34217
- $7,485,000
- 4
- BD
- 4
- BA
- 3,648
- SqFt












- List Price
- $7,485,000
- Status
- Active
- Days on Market
- 124
- MLS#
- A4687421
- Property Style
- Single Family
- Year Built
- 2015
- Bedrooms
- 4
- Bathrooms
- 4
- Living Area
- 3,648
- Lot Size
- 15,002
- Acres
- 0.34
- Total Acreage
- 1/4 to less than 1/2
- Legal Subdivision Name
- Key Royale 8th Add
- Community Name
- Key Royale
- MLS Area Major
- Holmes Beach/Bradenton Beach
Property Description
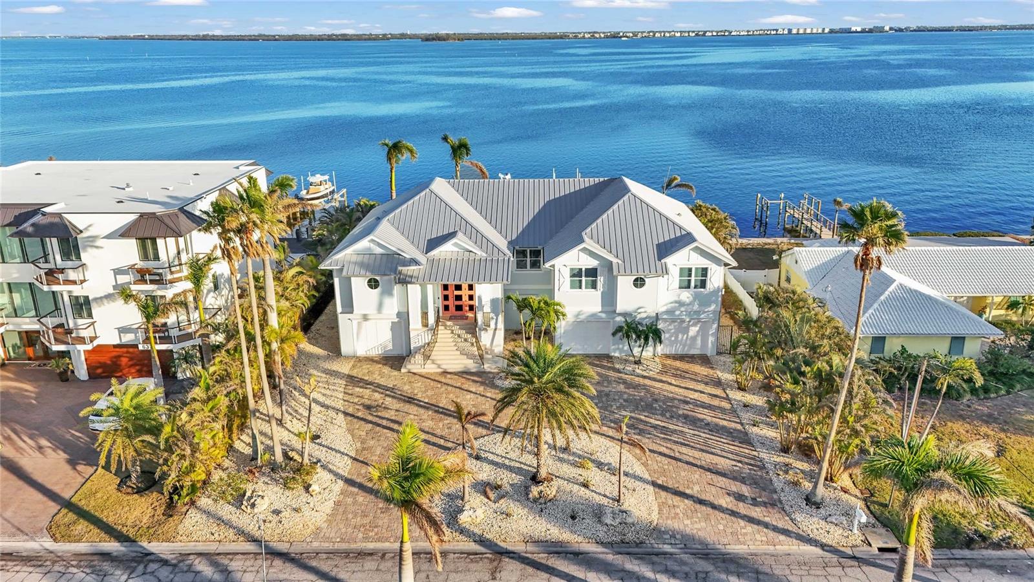
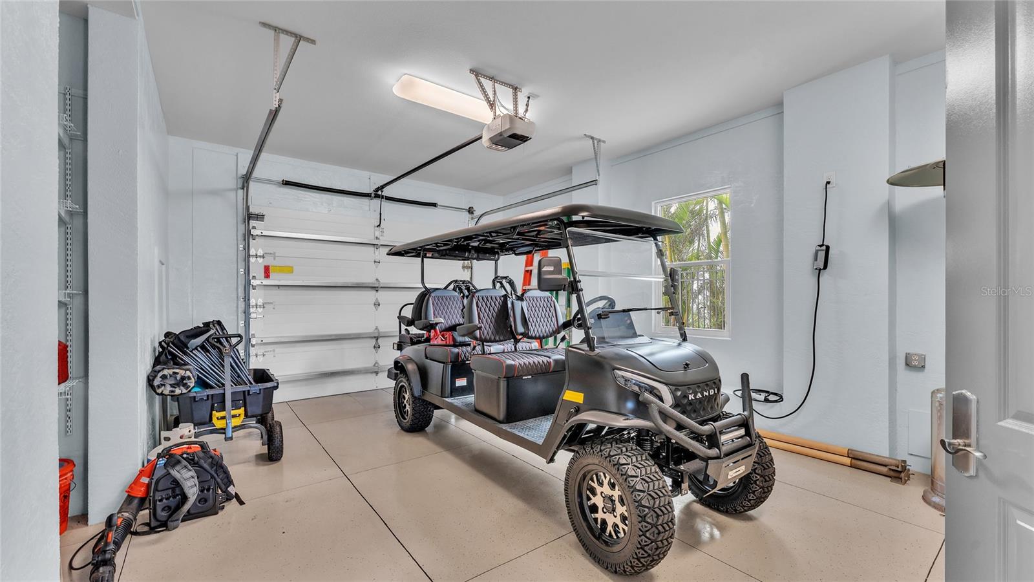
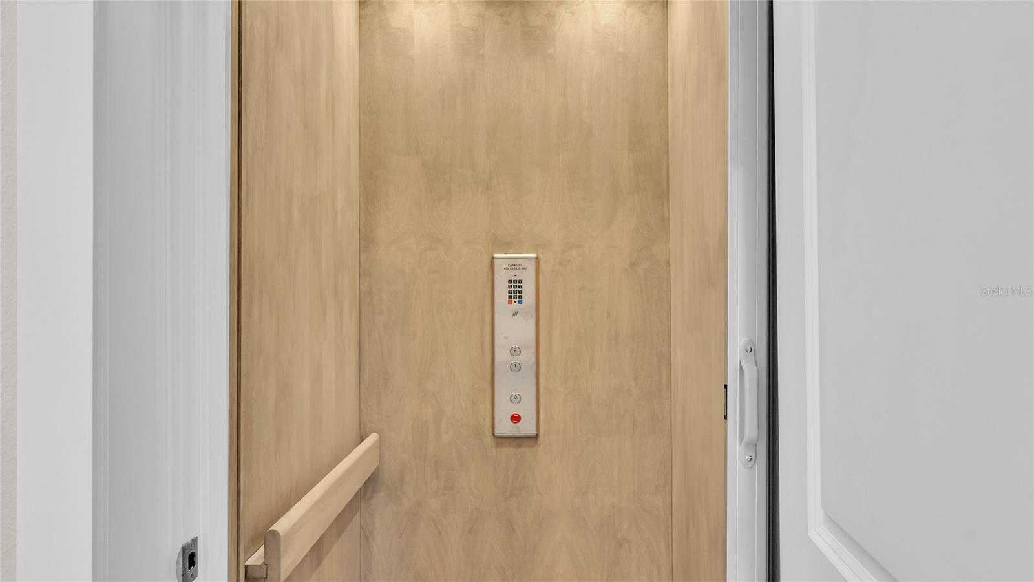
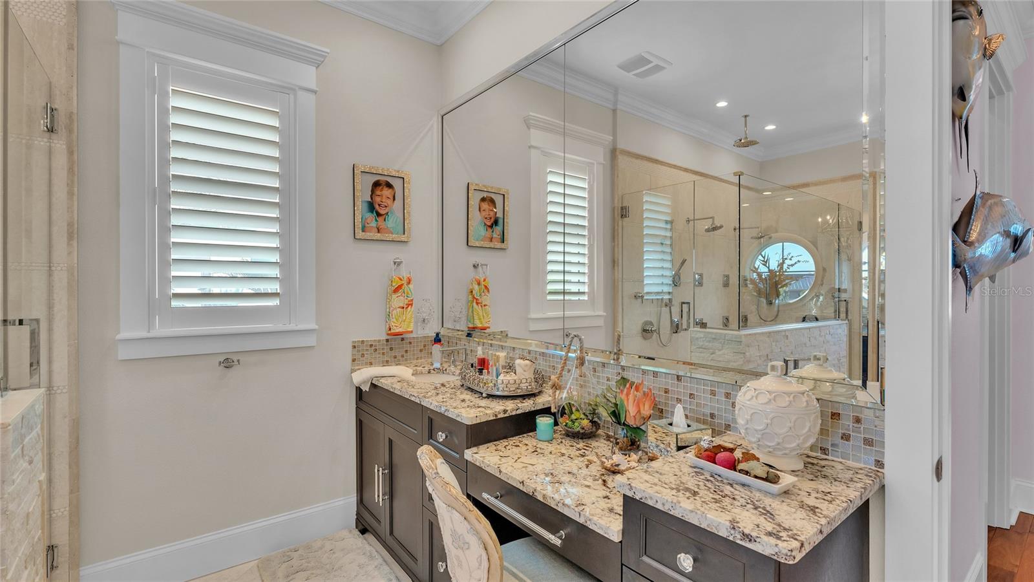
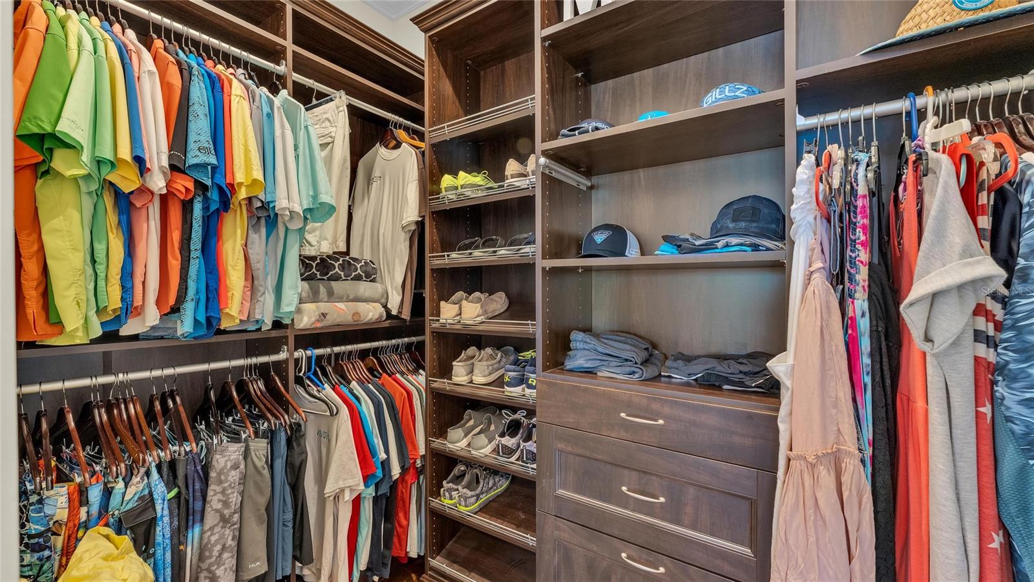
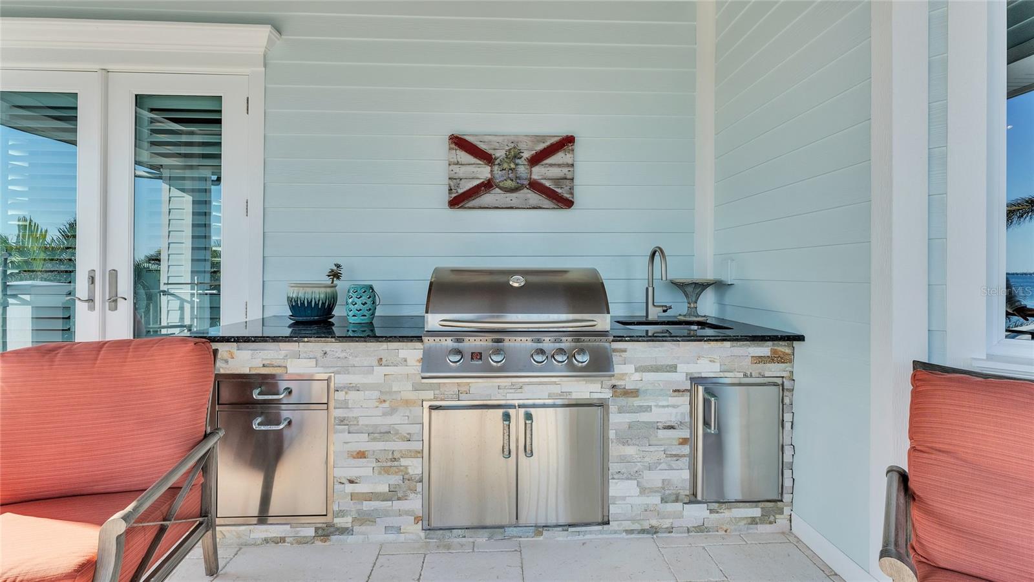
This bayfront Key Royale home is ideally situated on the southern side of Key Royale, offering a more protected setting away from the north wind and enhancing year-round outdoor enjoyment. Truly a World of Its Own—delightful bayfront living with sweeping views of the crystal-clear waters of Anna Maria Sound and Tampa Bay. This elevated, single-level custom-built coastal residence is a tribute to exceptional design, premier location, and impeccable construction, finishes, and taste. Calm coastal hues and shell stone travertine flooring flow throughout the soaring living spaces, highlighted by tongue-and-groove ceilings with solid wood beams. The home showcases custom cabinetry with 100-year-old pine accents, extensive millwork, and a handcrafted TV feature wall. Additional features include a Control4 AV system, upgraded custom lighting and fans, an elevator, 8-foot solid core interior doors, whole-home sound system, plantation shutters, custom motorized window treatments, and central vacuum. The chef’s kitchen is equipped with Thermador commercial-grade appliances, a built-in pantry, and double laminated-edge granite countertops. Expansive bay views are captured from nearly every angle, while sliding glass doors open to an elegant 63-foot balcony complete with an outdoor kitchen and Trex staircase leading to the pool area below. Three of the four bedrooms are ensuite, all featuring rich Ipe wood flooring, custom closet systems, and luxurious bathrooms finished with travertine flooring and Moen body spray shower systems. Built to the highest standards, the exterior boasts a commercial-grade 24-gauge standing seam metal roof, PGT impact windows and doors, second-floor block construction, poured concrete porches, a Cantera entry door, and Icynene attic insulation. The spacious garage includes insulated doors and durable epoxy flooring. Outdoors, the home transforms into a private waterfront retreat with a bayside freeform pool and spa, expansive travertine deck for lounging and dining, and a covered cabana. Boating enthusiasts will appreciate the Trex dock with water and electric, along with 28,000 lb and 10,000 lb boat lifts. This stunning residence is a decorator’s masterpiece and a true feast for the senses. It presents a rare opportunity to embrace an extraordinary coastal lifestyle. Sold turnkey furnished less personal exceptions!
/u.realgeeks.media/stpetehomesearch/big-eXp_Realty_Logo_-_Color.jpg)
Additional Information
- Taxes
- $55473
- Minimum Lease
- 1 Month
- HOA Payment Schedule
- Annually
- Location
- Flood Insurance Required, FloodZone, Landscaped, Near Golf Course, Paved
- Community Features
- No Deed Restriction
- Property Description
- Two Story
- Zoning
- R1AA
- Interior Layout
- Built-in Features, Cathedral Ceiling(s), Ceiling Fans(s), Central Vaccum, Eat-in Kitchen, Elevator, High Ceilings, Living Room/Dining Room Combo, Open Floorplan, Primary Bedroom Main Floor, Solid Surface Counters, Solid Wood Cabinets, Stone Counters, Vaulted Ceiling(s), Walk-In Closet(s), Window Treatments
- Interior Features
- Built-in Features, Cathedral Ceiling(s), Ceiling Fans(s), Central Vaccum, Eat-in Kitchen, Elevator, High Ceilings, Living Room/Dining Room Combo, Open Floorplan, Primary Bedroom Main Floor, Solid Surface Counters, Solid Wood Cabinets, Stone Counters, Vaulted Ceiling(s), Walk-In Closet(s), Window Treatments
- Floor
- Travertine, Wood
- Appliances
- Dishwasher, Disposal, Dryer, Electric Water Heater, Exhaust Fan, Microwave, Range, Range Hood, Refrigerator, Washer
- Utilities
- BB/HS Internet Available, Cable Connected, Public, Sewer Connected, Water Connected
- Heating
- Central
- Air Conditioning
- Central Air, Humidity Control, Zoned
- Fireplace Description
- Primary Bedroom
- Exterior Construction
- Block, HardiPlank Type
- Exterior Features
- Balcony, French Doors, Lighting, Outdoor Grill, Outdoor Kitchen, Sliding Doors
- Roof
- Metal
- Foundation
- Block
- Pool
- Private
- Pool Type
- Gunite, Heated, In Ground, Lighting
- Garage Carport
- 5+ Car Garage
- Garage Spaces
- 5
- Garage Features
- Garage Door Opener, Golf Cart Parking, Ground Level, Oversized
- Garage Dimensions
- 33X39
- Elementary School
- Anna Maria Elementary
- Middle School
- Martha B. King Middle
- High School
- Manatee High
- Water Name
- Tampa Bay/Anna Maria Sound
- Water Extras
- Lift, Sailboat Water, Seawall - Concrete
- Water View
- Bay/Harbor - Full
- Water Access
- Bay/Harbor
- Water Frontage
- Bay/Harbor
- Pets
- Allowed
- Flood Zone Code
- AE
- Parcel ID
- 7299500004
- Legal Description
- LOT 2 KEY ROYALE 8TH ADDITION PI#72995.0000/4
Listing courtesy of ISLAND REAL ESTATE-ANNA MARIA. 941-778-6066
Mortgage Calculator
StellarMLS is the source of this information via Internet Data Exchange Program. All listing information is deemed reliable but not guaranteed and should be independently verified through personal inspection by appropriate professionals. Listings displayed on this website may be subject to prior sale or removal from sale. Availability of any listing should always be independently verified. Listing information is provided for consumer personal, non-commercial use, solely to identify potential properties for potential purchase. All other use is strictly prohibited and may violate relevant federal and state law. Data last updated on