350 S Shore Drive, Sarasota, FL 34234
- $6,880,000
- 5
- BD
- 7
- BA
- 5,099
- SqFt






- List Price
- $6,880,000
- Status
- Active
- Days on Market
- 117
- Price Change
- ▼ $600,000 1788298366
- MLS#
- A4693355
- Property Style
- Single Family
- Architectural Style
- Coastal, Custom
- Year Built
- 1996
- Bedrooms
- 5
- Bathrooms
- 7
- Baths Half
- 1
- Living Area
- 5,099
- Lot Size
- 29,415
- Acres
- 0.68
- Total Acreage
- 1/2 to less than 1
- Legal Subdivision Name
- Sapphire Shores Resub
- Community Name
- Sapphire Shores
- MLS Area Major
- Sarasota
Property Description
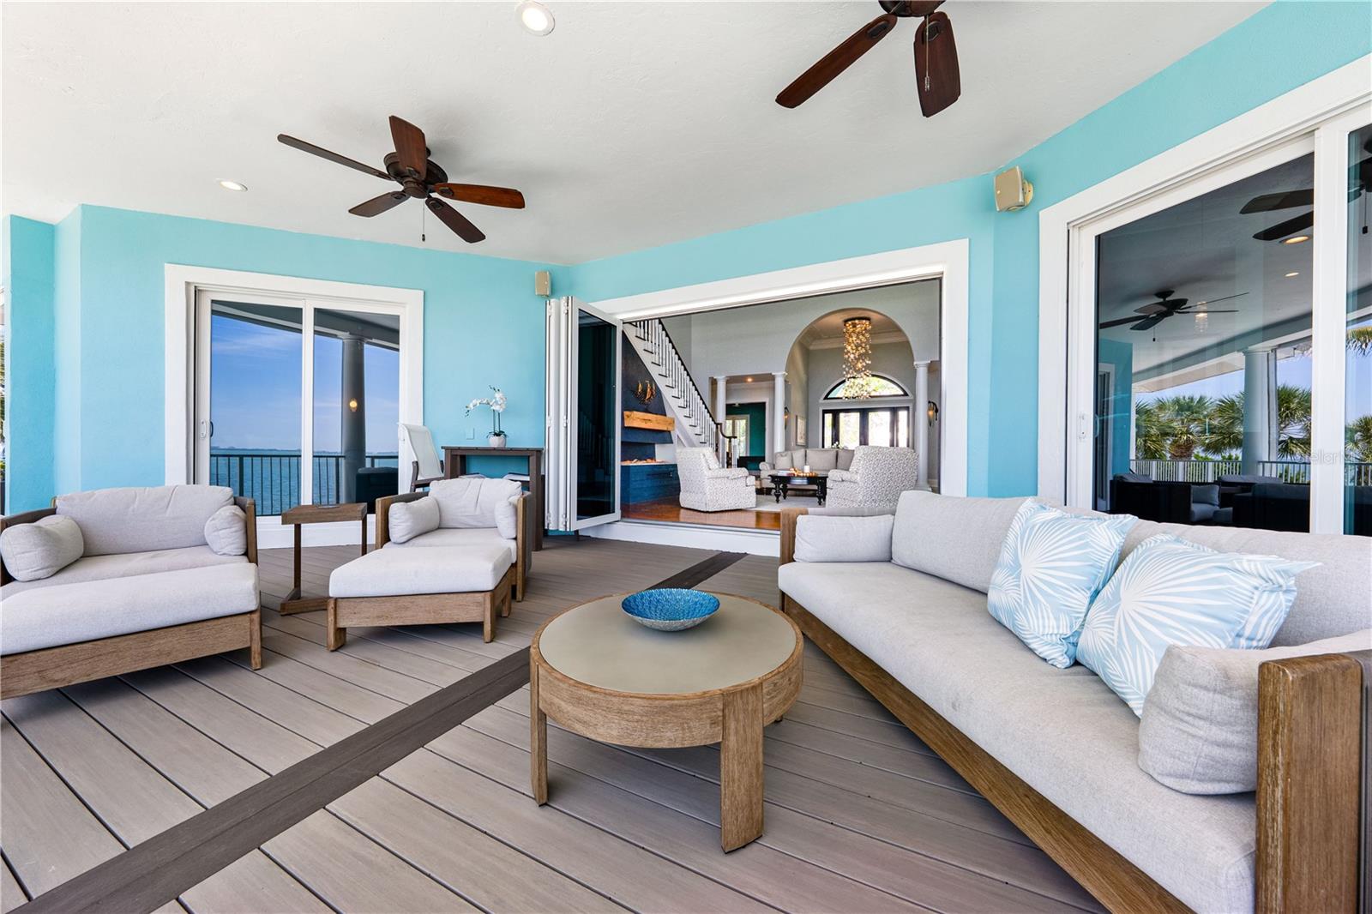
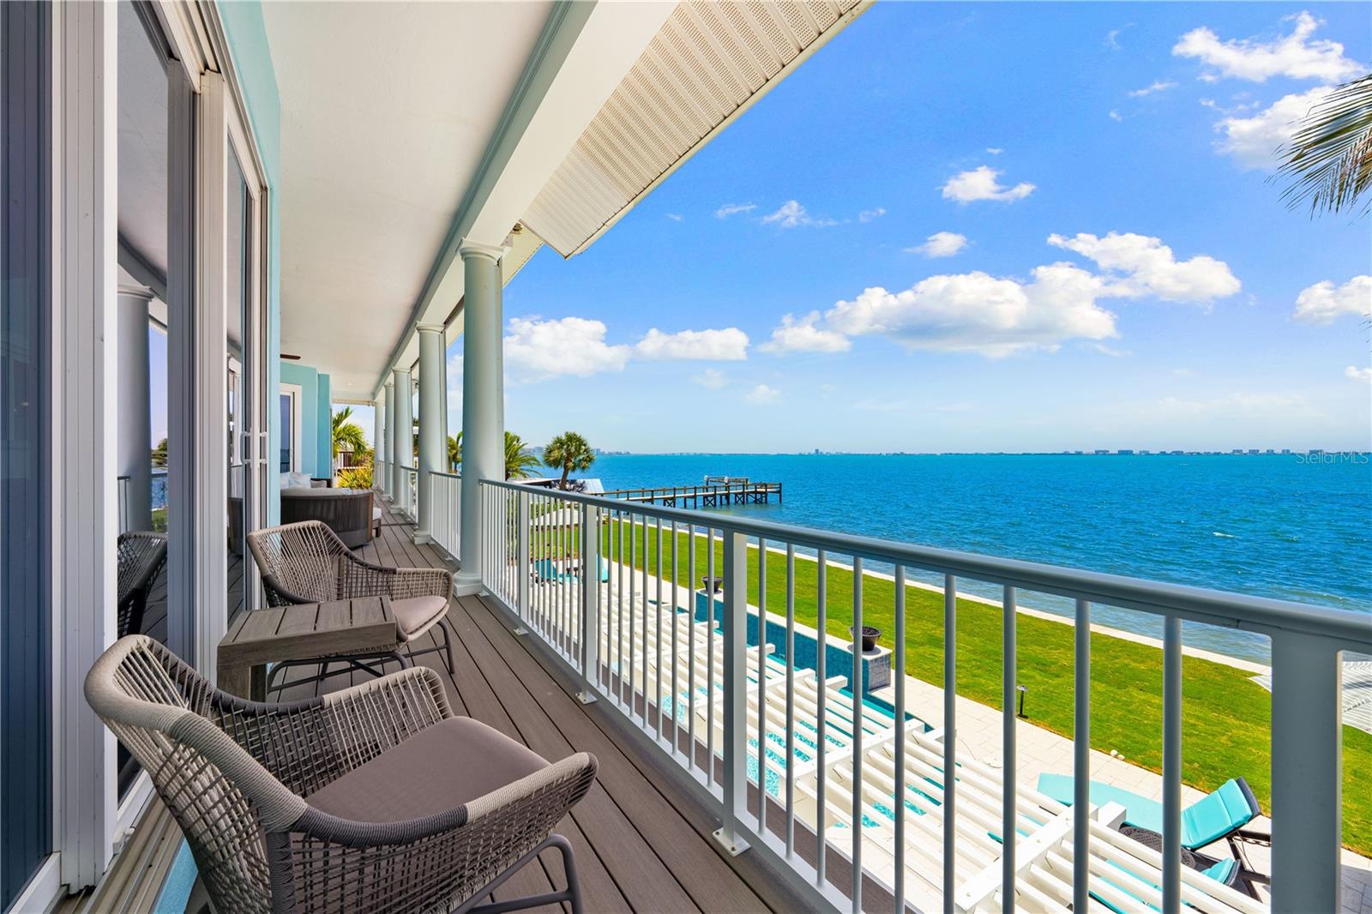
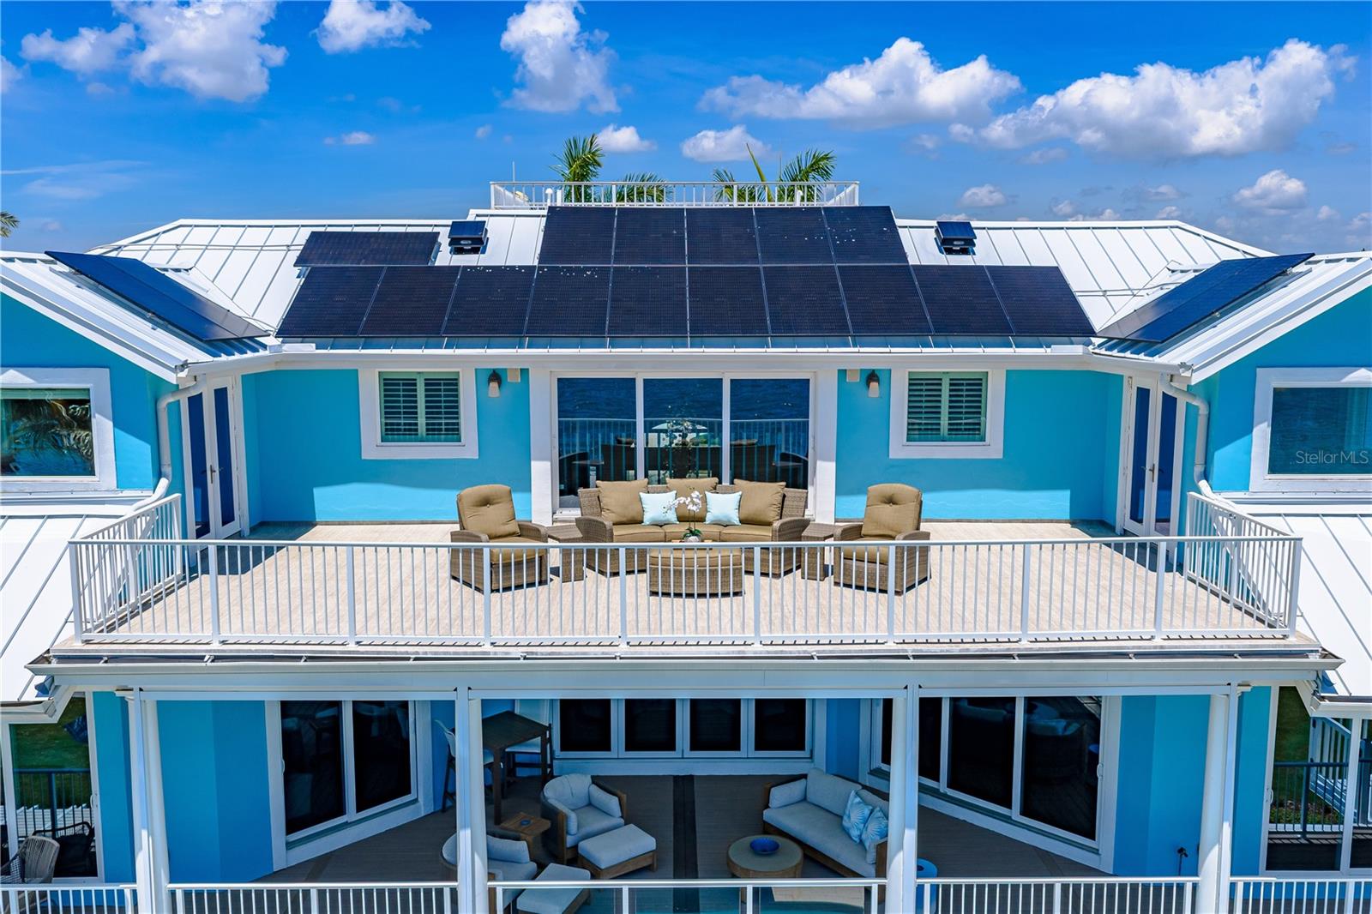
Imagine owning one of Sarasota Bay’s most exciting waterfront properties, where panoramic views, deep water access, and resort-style living create the kind of lifestyle people dream about but rarely find. Set on an oversized 2/3-acre lot with 172 feet of direct bay frontage, this fully renovated Sapphire Shores estate was redesigned for unforgettable entertaining and vibrant coastal living. Enjoy breathtaking panoramic views stretching across Sarasota Bay from Downtown city lights to Longboat Key, a 100-foot deep water dock with dual lifts 10,000 and 15,000 lbs, brand new seawall, resort-style pool and new spa, outdoor kitchen, multiple expansive decks, and a whole-home smart system with Sonos audio, Lutron lighting, Tesla solar power walls and charging, and security integration. Inside, the home offers five ensuite bedrooms, six-and-a-half baths, a designer kitchen with custom coffee bar, finished game room, luxurious primary suite, and walls of hurricane-rated glass that bring the water into nearly every space. With a brand new standing seam metal roof, updated systems throughout, 16-foot elevation, this property delivers the rare combination of luxury, boating lifestyle, privacy, and peace of mind. Close proximity to Downtown Sarasota, SRQ airport and only 8.4 Miles to IMG Academy. Waterfront homes like this rarely become available. Inquire with listing agent for a full list of improvements. Schedule your private showing today.
/u.realgeeks.media/stpetehomesearch/big-eXp_Realty_Logo_-_Color.jpg)
Additional Information
- Taxes
- $39074
- Minimum Lease
- 1 Month
- Location
- Cul-De-Sac, Historic District, Landscaped, Oversized Lot, Street Dead-End, Paved
- Community Features
- No Deed Restriction
- Property Description
- Two Story
- Zoning
- RSF1
- Interior Layout
- Built-in Features, Cathedral Ceiling(s), Ceiling Fans(s), Crown Molding, Dumbwaiter, Eat-in Kitchen, Elevator, High Ceilings, Kitchen/Family Room Combo, Primary Bedroom Main Floor, Solid Wood Cabinets, Stone Counters, Vaulted Ceiling(s), Walk-In Closet(s), Wet Bar
- Interior Features
- Built-in Features, Cathedral Ceiling(s), Ceiling Fans(s), Crown Molding, Dumbwaiter, Eat-in Kitchen, Elevator, High Ceilings, Kitchen/Family Room Combo, Primary Bedroom Main Floor, Solid Wood Cabinets, Stone Counters, Vaulted Ceiling(s), Walk-In Closet(s), Wet Bar
- Floor
- Tile, Wood
- Appliances
- Dishwasher, Disposal, Ice Maker, Microwave, Refrigerator, Tankless Water Heater, Wine Refrigerator
- Utilities
- Cable Connected, Electricity Connected, Propane, Water Connected
- Heating
- Central
- Air Conditioning
- Central Air, Zoned
- Fireplace Description
- Gas, Living Room
- Exterior Construction
- Stucco
- Exterior Features
- Balcony, Fire Pit, Hurricane Shutters, Lighting, Outdoor Grill, Outdoor Kitchen, Private Mailbox
- Roof
- Metal
- Foundation
- Slab
- Pool
- Private
- Pool Type
- Heated, In Ground, Lighting
- Garage Carport
- 3 Car Garage
- Garage Spaces
- 3
- Garage Features
- Circular Driveway, Garage Faces Rear, Garage Faces Side
- Fences
- Fenced
- Water Name
- Sarasota Bay
- Water Extras
- Lift, Riprap, Sailboat Water
- Water View
- Bay/Harbor - Full
- Water Access
- Bay/Harbor
- Water Frontage
- Bay/Harbor, Intracoastal Waterway
- Pets
- Allowed
- Flood Zone Code
- VE
- Parcel ID
- 2003160010
- Legal Description
- LOT 15 & WLY HALF LOT 16 SAPPHIRE SHORES RESUB OF BLK M ORI 2000049918
Listing courtesy of COLDWELL BANKER REALTY. 941-366-8070
Mortgage Calculator
StellarMLS is the source of this information via Internet Data Exchange Program. All listing information is deemed reliable but not guaranteed and should be independently verified through personal inspection by appropriate professionals. Listings displayed on this website may be subject to prior sale or removal from sale. Availability of any listing should always be independently verified. Listing information is provided for consumer personal, non-commercial use, solely to identify potential properties for potential purchase. All other use is strictly prohibited and may violate relevant federal and state law. Data last updated on