6800 Se 193rd Street, Micanopy, FL 32667
- $8,750,000
- 1
- BD
- 1
- BA
- 200
- SqFt













- List Price
- $8,750,000
- Status
- Active
- Days on Market
- 632
- Price Change
- ▼ $1,000,000 1746721818
- MLS#
- OM691215
- Property Style
- Farm
- Architectural Style
- Custom
- Year Built
- 1999
- Bedrooms
- 1
- Bathrooms
- 1
- Living Area
- 200
- Lot Size
- 9,147,600
- Acres
- 210
- Total Acreage
- 200 to less than 500
- Legal Subdivision Name
- Acreage Non Subdivision
- MLS Area Major
- Micanopy
Property Description
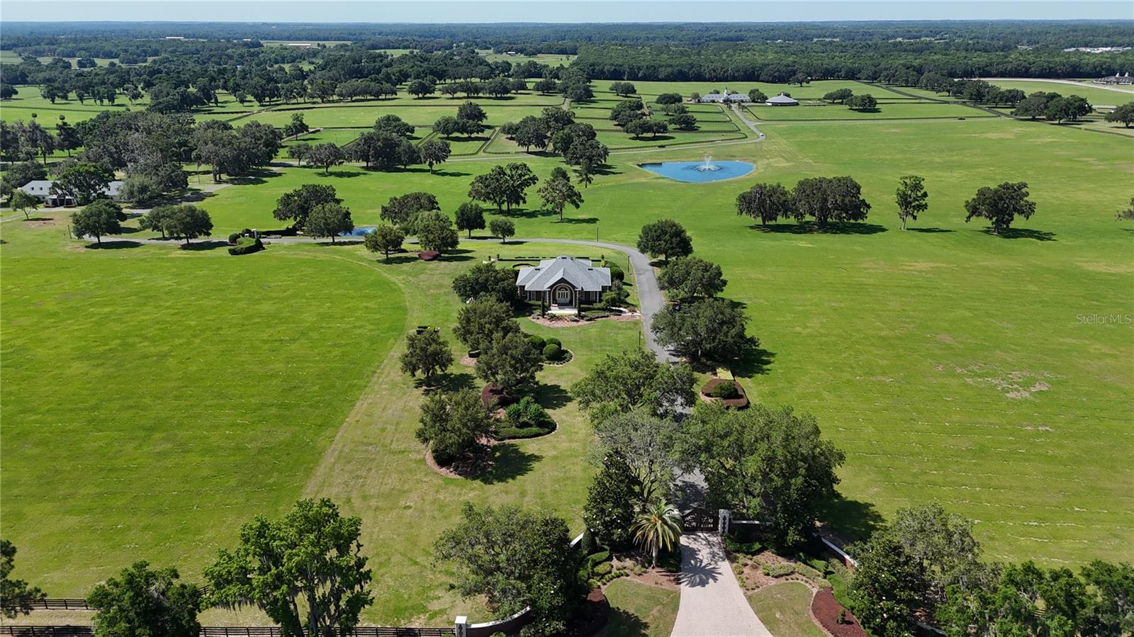
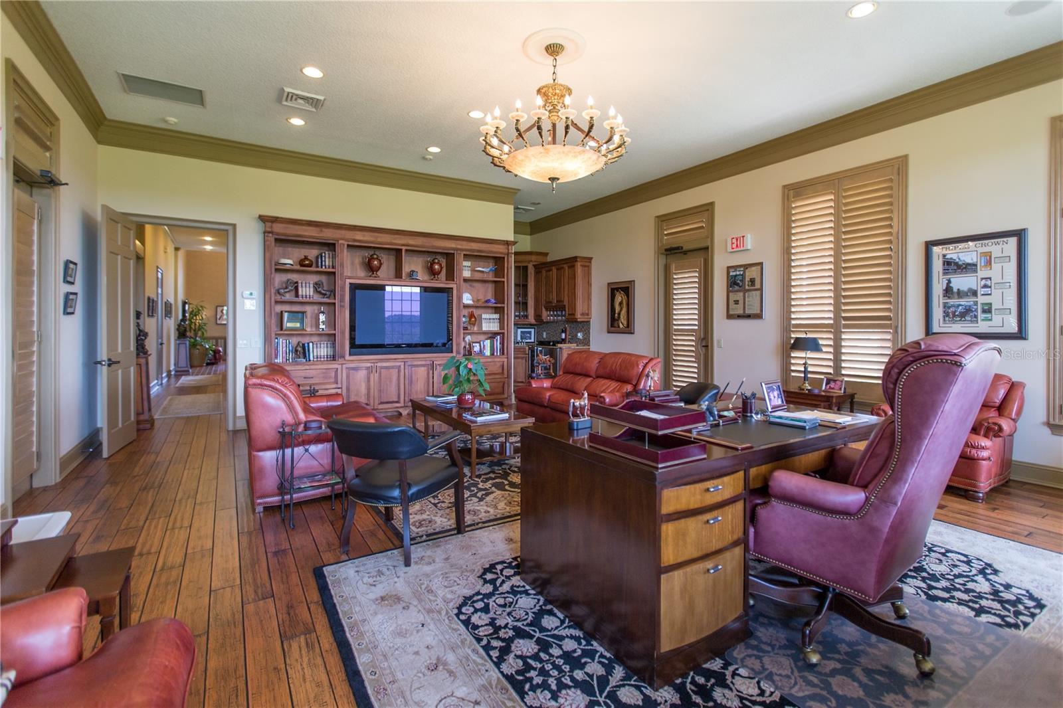
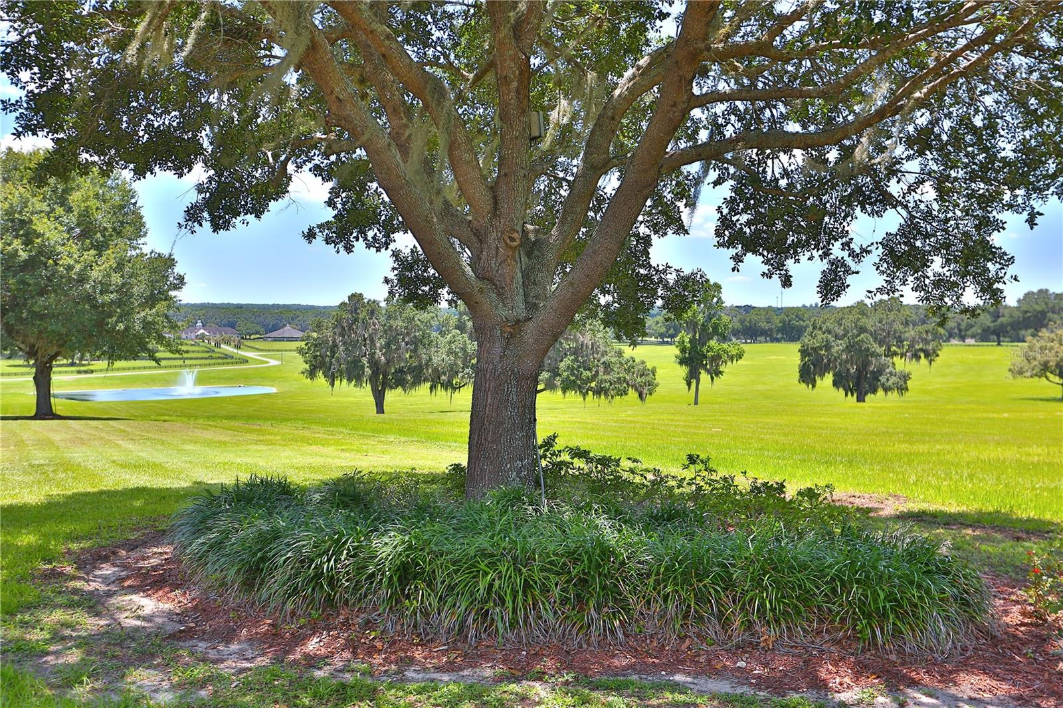
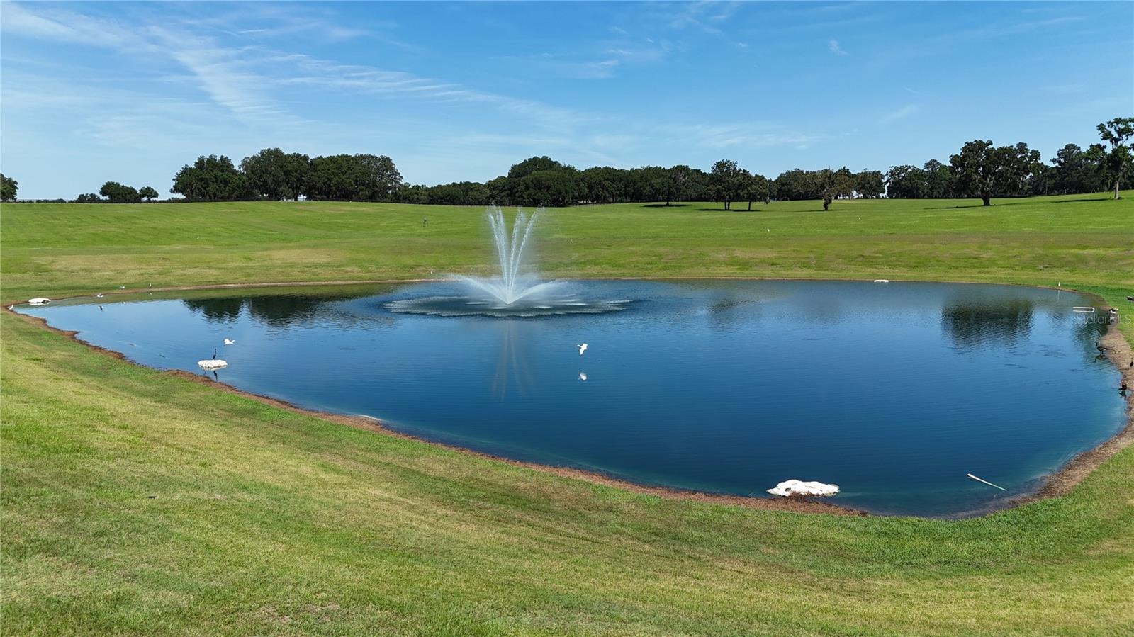
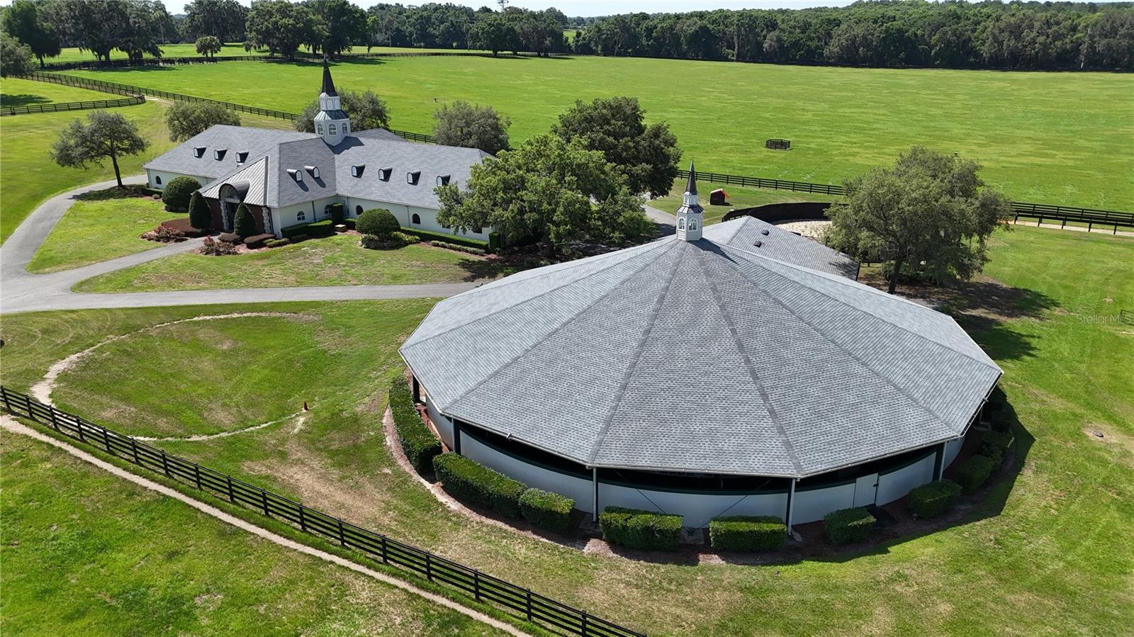
Exceptional Luxury Horse Farm For Sale- 210+/- Acres of Premier Equine Facilities. Discover an unparalleled equestrian estate in the scenic NW part of Marion County. This magnificent property was professionally sculpted and architecturally designed for both function and elegance. This estate property is available, for an additional cost, with two simi-contiguous owner’s residence consisting of a 3.3.5 with a 1/1 apartment with 3,988 SF of living area, and a 4/3.5 with 2,428 SF of living area. The elegant office encompasses 3,984 square feet of superior craftsmanship, a robust concrete foundation, a striking brick façade, and durable asphalt shingle roofing. Inside, you’ll find a sophisticated lobby/reception area, a comfortable lounge/meeting room, and numerous private offices, including an executive CEO office complete with a beverage bar and a private ¾ bath. The thoughtfully designed layout features a spacious conference room, a copy/fax room, and a kitchen/break area, complemented by a welcoming exterior-covered porch. The overall quality of construction is simply outstanding. The property has fiber optic internet cabling, offering modern connectivity amidst nature’s beauty. Spanning approximately 9,618 square feet, the broodmare barn offers 27 stalls, including 24 generously sized 12’X12’ stalls and three 12’X17’ foaling stalls. With a half bath and a 1-bedroom, 1-bath apartment, this barn combines luxury with essential amenities. Experience the luxury of a 9,618 square-foot training barn constructed with concrete block and adorned with elegant brick accents. This facility includes 23 premium stalls, three 12’X17’ foaling stalls, a half bath, a lab area, a feed room, and an inviting 1-bedroom, 1-bath apartment. European free walker, with an inner covered riding area, and a round pen surrounded by meticulously landscaped areas illuminated by uplighting. All barn roofs have been recently replaced with new ones. This extraordinary horse farm offers a wealth of amenities and unmatched quality that truly must be seen and appreciated. Don’t miss your chance to own this exceptional equestrian property – schedule a visit today! Adjoining 190 +/- Acres is also available see MLS OM691209. Two additional residences on 18.5+/- acres each available.
/u.realgeeks.media/stpetehomesearch/big-eXp_Realty_Logo_-_Color.jpg)
Additional Information
- Taxes
- $18000
- Location
- Farm, Gentle Sloping, In County, Landscaped, Pasture, Paved, Zoned for Horses
- Community Features
- No Deed Restriction
- Property Description
- One Story
- Zoning
- A1
- Interior Layout
- Kitchen/Family Room Combo
- Interior Features
- Kitchen/Family Room Combo
- Floor
- Tile
- Appliances
- Microwave, Range, Refrigerator
- Utilities
- Electricity Available, Fiber Optics, Water Available
- Heating
- Electric
- Air Conditioning
- Other
- Exterior Construction
- Block
- Exterior Features
- Lighting
- Roof
- Shingle
- Foundation
- Slab
- Pool
- No Pool
- Elementary School
- Reddick-Collier Elem. School
- Middle School
- North Marion Middle School
- High School
- North Marion High School
- Fences
- Board
- Flood Zone Code
- X
- Parcel ID
- 02690-003-00
- Legal Description
- PORTION OF SEC 29 TWP 12 RGE 21 LOT 1 DESC AS FOLLOWS COM AT NE COR OF FRAC SEC 19 TWP 12 RGE 21 ALSO BEING NW COR OF GOVT LOT 4 TH ALG N BDY OF FRAC SEC 20 TH N 89-59-58 E 188.40 FT TH S 01-23-49 W 32.56 FT TO PT ON NW 193RD ST FOR SAID POB TH S 89-59-35 E 378 4.12 FT TO PT ON E BDY OF GOVT LOT 2 OF FRAC SEC 20 TH S 04-51-19 E 1442.60 FT TH S 00-36-10 W 661.43 FT TH S 89-50-07 E 938.12 FT TH S 00-46-42 W 461.30 FT TH N 89-24-04 E 365.71 FT TH N 89-24-04 E 365.71 FT TH S 00-17-03 W 663.08 FT TH S 89-25-46 W 182.21 FT TH S 00-21-52 W 207.98 FT TH N 89-57-01 W 456.20 FT TH S 00-05-28 W 498.67 FT TH S 89-55-40 E 636.10 FT TH S 00-22-04 W 166.29 FT TH N 89-57-18 W 1298.50 FT TH S 89-55-04 W 3989.56 FT TH N 01-23-49 E 2670.14 FT TH N 01-23-49 E
Listing courtesy of JOAN PLETCHER. 352-804-8989
Mortgage Calculator
StellarMLS is the source of this information via Internet Data Exchange Program. All listing information is deemed reliable but not guaranteed and should be independently verified through personal inspection by appropriate professionals. Listings displayed on this website may be subject to prior sale or removal from sale. Availability of any listing should always be independently verified. Listing information is provided for consumer personal, non-commercial use, solely to identify potential properties for potential purchase. All other use is strictly prohibited and may violate relevant federal and state law. Data last updated on