17 Dorado Beach Estates, Dorado, PR 00646
- $29,999,999
- 5
- BD
- 10
- BA
- 14,475
- SqFt








- List Price
- $29,999,999
- Status
- Active
- Days on Market
- 562
- Price Change
- ▼ $5,000,001 1784603439
- MLS#
- PR9111992
- Property Style
- Single Family
- Year Built
- 2021
- Bedrooms
- 5
- Bathrooms
- 10
- Baths Half
- 3
- Living Area
- 14,475
- Lot Size
- 60,498
- Acres
- 1.38
- Total Acreage
- 1 to less than 2
- Legal Subdivision Name
- Dorado Beach Estates
- MLS Area Major
- Dorado
Property Description
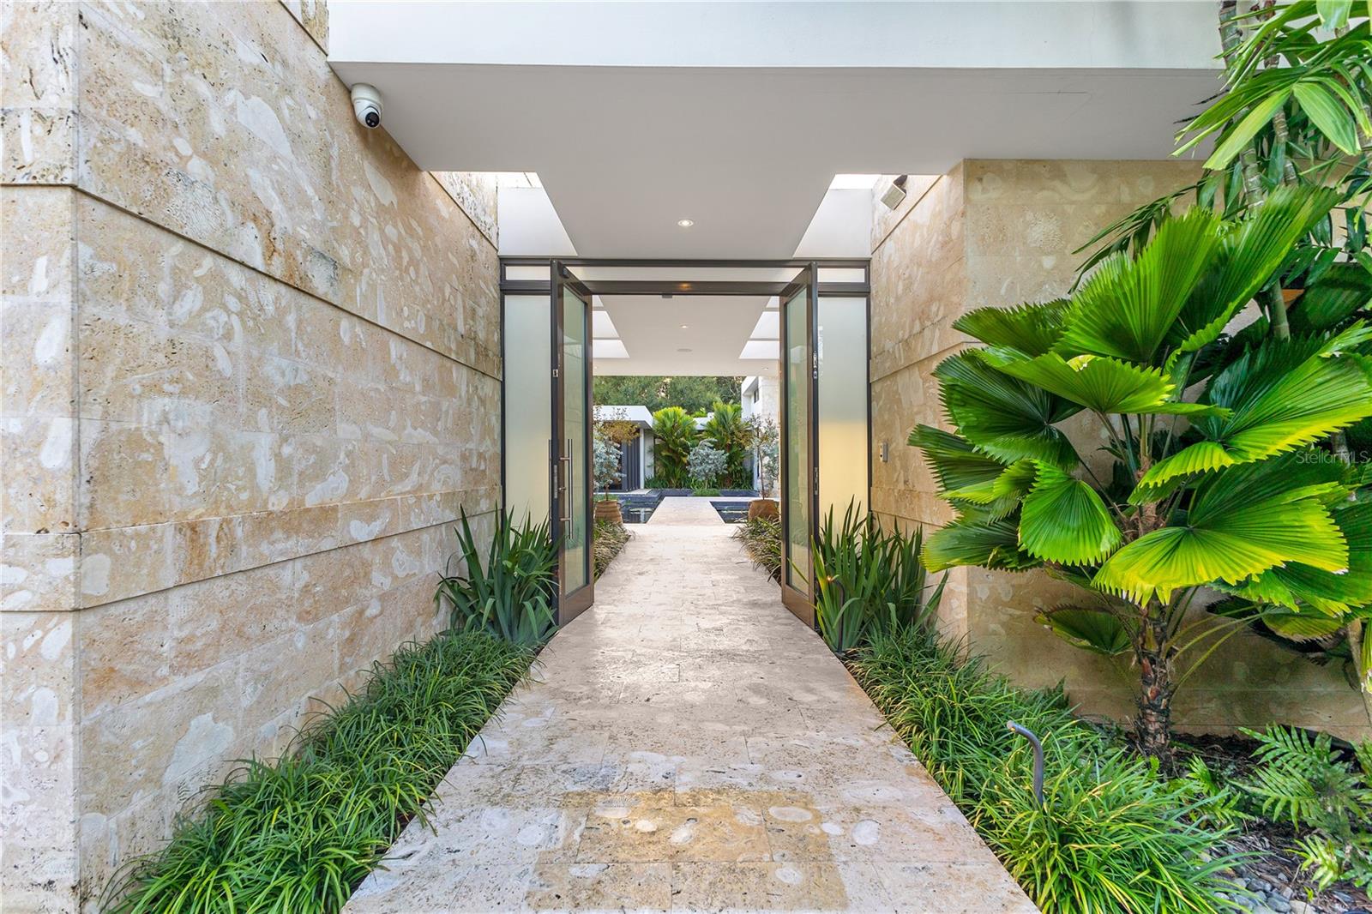
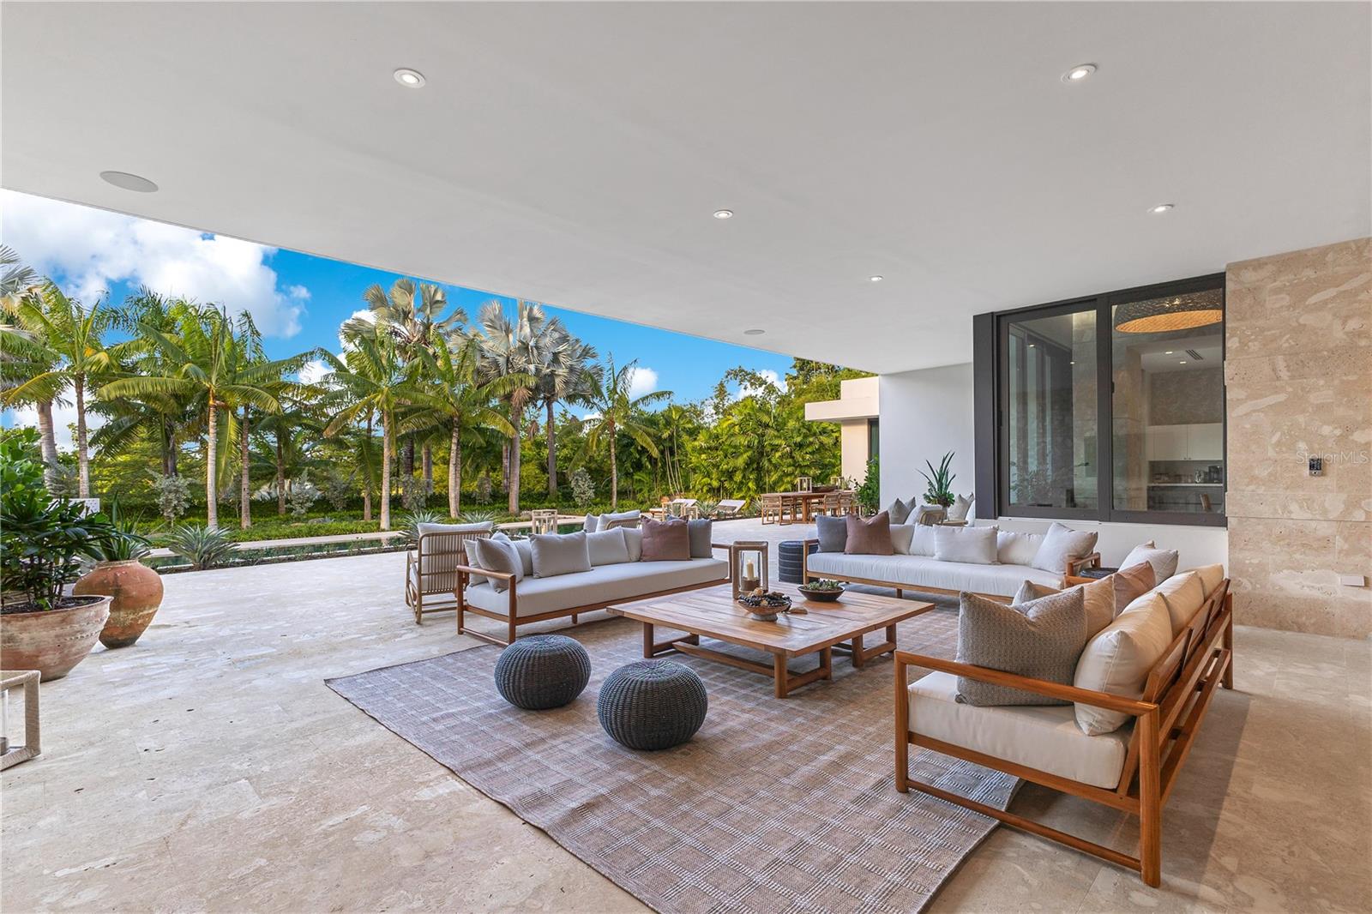
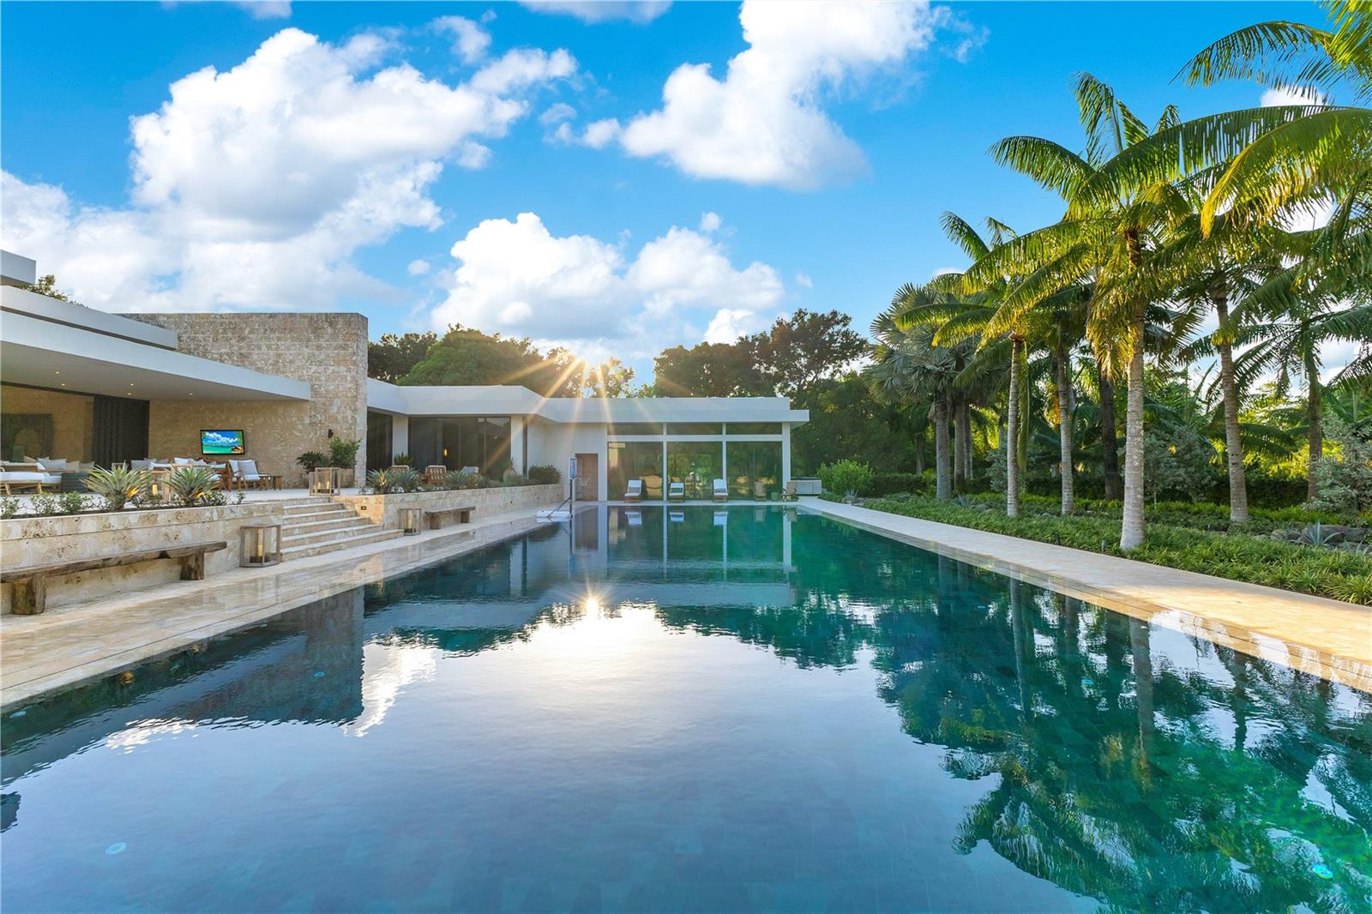
Dorado Beach Estates - A Masterpiece of Luxury in Dorado Beach. A true architectural marvel, this is a one-of-a-kind residence that redefines luxury, modern elegance, and grand living. Nestled within the ultra-exclusive, gated community of Dorado Beach Estates one of the most sought-after communities within Dorado Beach, a Ritz-Carlton Reserve. This Estate provides an unrivaled lifestyle of sophistication and exclusivity. Spanning an impressive total area of 20,629 sq. ft., this estate is designed to perfection, seamlessly blending exquisite craftsmanship with cutting-edge innovation. The main residence features four lavish bedroom suites, each with a spa-inspired ensuite bathroom, alongside a versatile office/flex room. For guests or extended stays, a fully equipped private Casita with a separate entrance provides ultimate privacy. A 6,511 sq. ft. basement provides additional parking and storage. A state-of-the-art movie theater with an immersive sound system sets the stage for an unparalleled cinematic experience, while a dedicated wellness room is perfect for relaxation. From the moment you step inside, you are enveloped in an atmosphere of refined luxury. Towering floor-to-ceiling Coralina stone walls, hand-selected travertine flooring, and expansive 10' sliding glass doors create a sense of openness and seamless indoor-outdoor living. Every surface and material speaks to uncompromising quality, including Taj Mahal granite, Exotic Sahara Noir, and Velluto Onyx countertops, ensuring that no detail has been overlooked. The modern, open-concept main kitchen is as visually stunning as it is functional, featuring panoramic views of the pool, premium Sub Zero refrigeration and Wolf appliances, and an imported marble island. Poliform custom cabinetry adds a sleek, contemporary touch to this culinary masterpiece. For those who love to entertain, the separate chef’s kitchen is a true culinary haven, equipped with two Sub Zero refrigerators and freezers, two Sub Zero wine refrigerators, an electric cooktop, a polished Taj Mahal granite island, and expansive storage for effortless organization. Overlooking the pristine pool and golf course, the master suite is a haven of tranquility and indulgence. The master bedroom features a private ensuite with a relaxing steam room, perfect for unwinding after a long day, a two-person infinity spa tub, exquisitely clad in Calacatta Gold marble, as well as separate His & Hers showers, commode closets, and bespoke walk-in wardrobes. A commercial-grade gym, outfitted with state-of-the-art fitness equipment, is included in the sale, ensuring a luxurious wellness experience from the comfort of home. Designed for entertainment and relaxation, the expansive outdoor terrace seamlessly extends from the main living areas, revealing a magnificent saltwater swimming pool, clad in imported Indonesian Sukabumi stone, a statement of elegance and tranquility. This estate is not only a showpiece of luxury but also a beacon of sustainability. Cutting-edge eco-friendly amenities include a solar panel system, Tesla batteries, a commercial-grade Volvo generator, an advanced water filtration and reverse osmosis system, and two 2,500 gallon water cisterns. Seamless smart home automation places luxury at your fingertips controlled via smartphone or tablet. This estate is more than just a home it’s a lifestyle of prestige, exclusivity, and unmatched refinement. Seller accepts cryptocurrency as payment. Property sold unfurnished.
/u.realgeeks.media/stpetehomesearch/big-eXp_Realty_Logo_-_Color.jpg)
Additional Information
- Minimum Lease
- No Minimum
- HOA Fee
- $15,000
- HOA Payment Schedule
- Annually
- Community Features
- No Deed Restriction
- Property Description
- One Story
- Zoning
- R1
- Interior Layout
- High Ceilings, Open Floorplan, Smart Home, Walk-In Closet(s), Window Treatments
- Interior Features
- High Ceilings, Open Floorplan, Smart Home, Walk-In Closet(s), Window Treatments
- Floor
- Travertine
- Appliances
- Dishwasher, Microwave, Other, Refrigerator, Washer, Water Filtration System
- Utilities
- Electricity Connected, Water Connected
- Heating
- None
- Air Conditioning
- Zoned
- Exterior Construction
- Concrete
- Exterior Features
- Garden, Outdoor Kitchen
- Roof
- Concrete
- Foundation
- Slab
- Pool
- Private
- Pool Type
- In Ground
- Garage Carport
- 3 Car Garage
- Garage Spaces
- 3
- Pets
- Allowed
- Flood Zone Code
- X
- Parcel ID
- 019-000-006-07-000
Listing courtesy of BETTY MARTINEZ. 787-525-0046
Mortgage Calculator
StellarMLS is the source of this information via Internet Data Exchange Program. All listing information is deemed reliable but not guaranteed and should be independently verified through personal inspection by appropriate professionals. Listings displayed on this website may be subject to prior sale or removal from sale. Availability of any listing should always be independently verified. Listing information is provided for consumer personal, non-commercial use, solely to identify potential properties for potential purchase. All other use is strictly prohibited and may violate relevant federal and state law. Data last updated on