2926 Coffee Pot Boulevard Ne, St Petersburg, FL 33704
- $7,495,000
- 4
- BD
- 6
- BA
- 5,801
- SqFt
















- List Price
- $7,495,000
- Status
- Active
- Days on Market
- 66
- MLS#
- TB8509782
- Property Style
- Single Family
- Architectural Style
- Contemporary
- Year Built
- 2022
- Bedrooms
- 4
- Bathrooms
- 6
- Baths Half
- 1
- Living Area
- 5,801
- Lot Size
- 23,988
- Acres
- 0.55
- Total Acreage
- 1/2 to less than 1
- Legal Subdivision Name
- Granada Terrace 2
- MLS Area Major
- St Pete/Euclid
Property Description
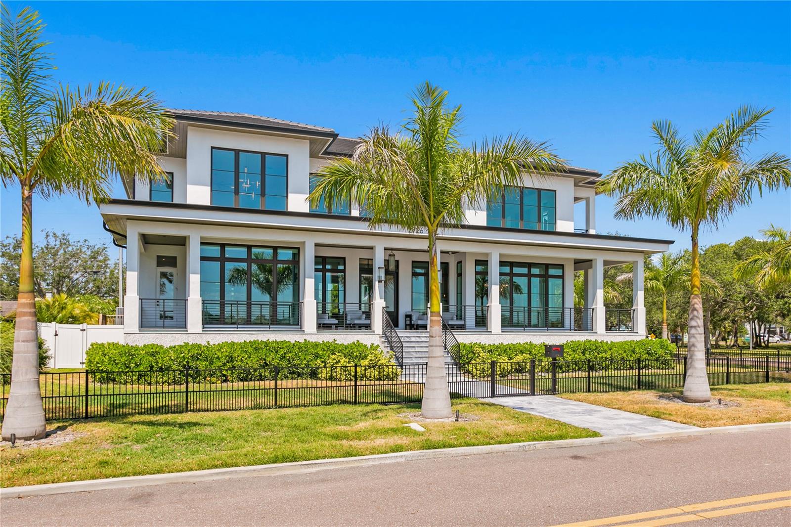
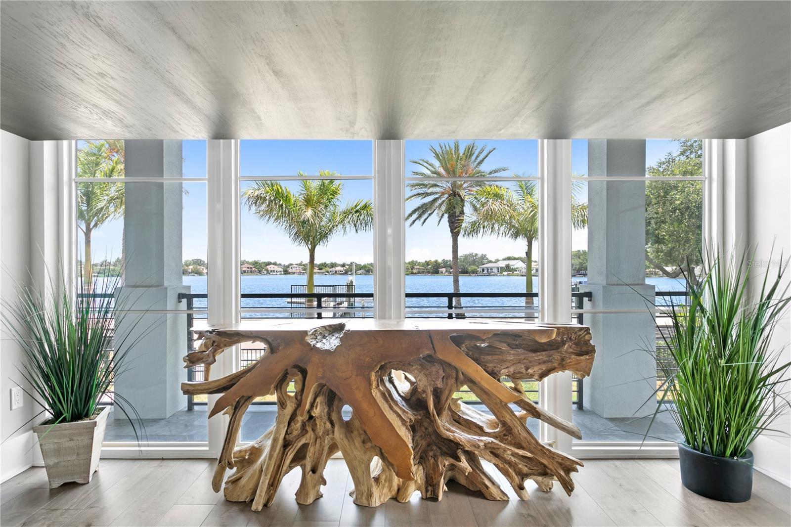
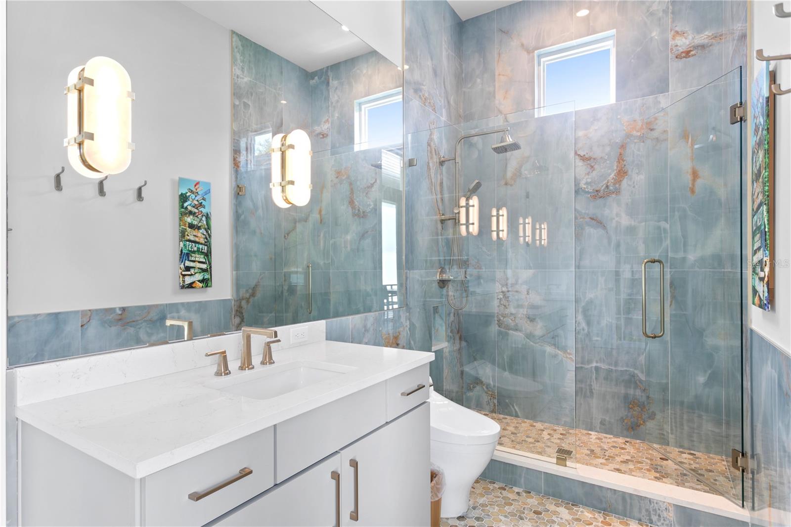
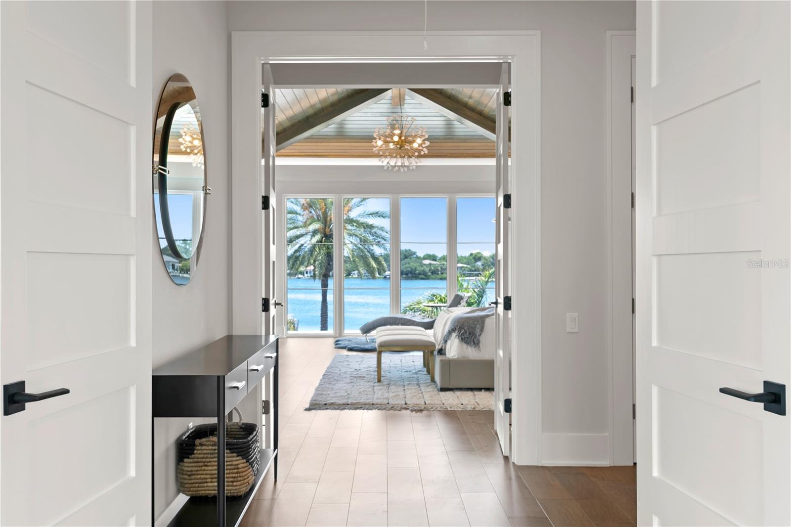
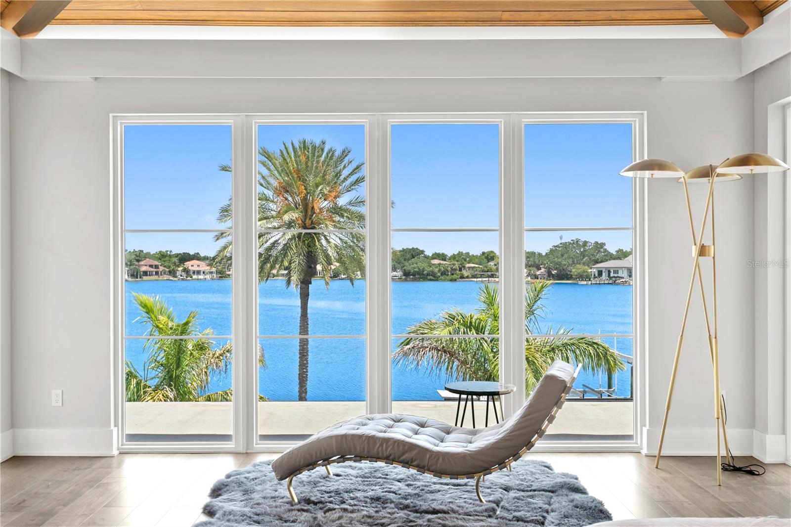
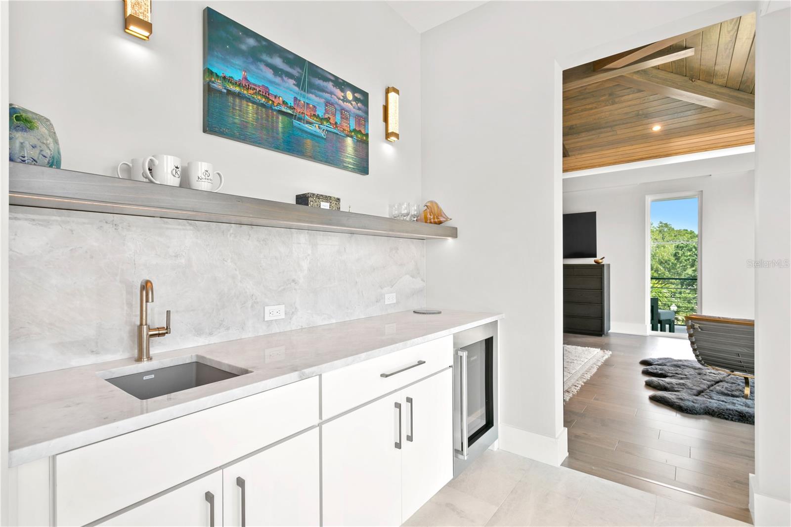
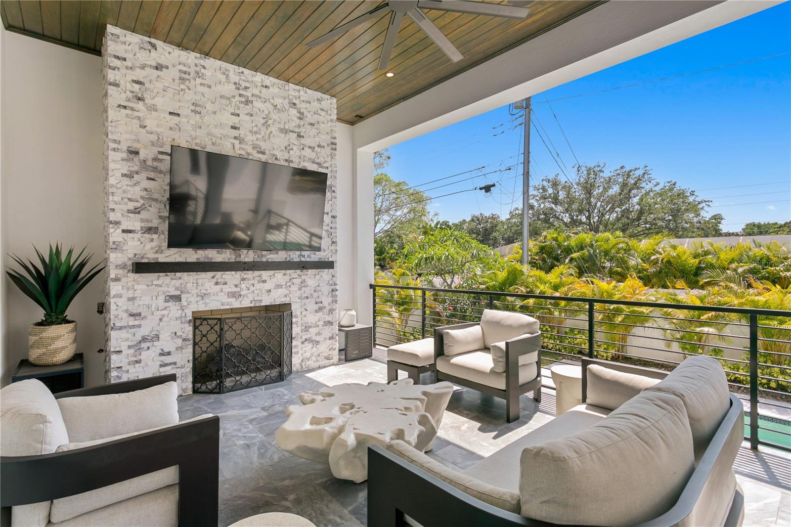
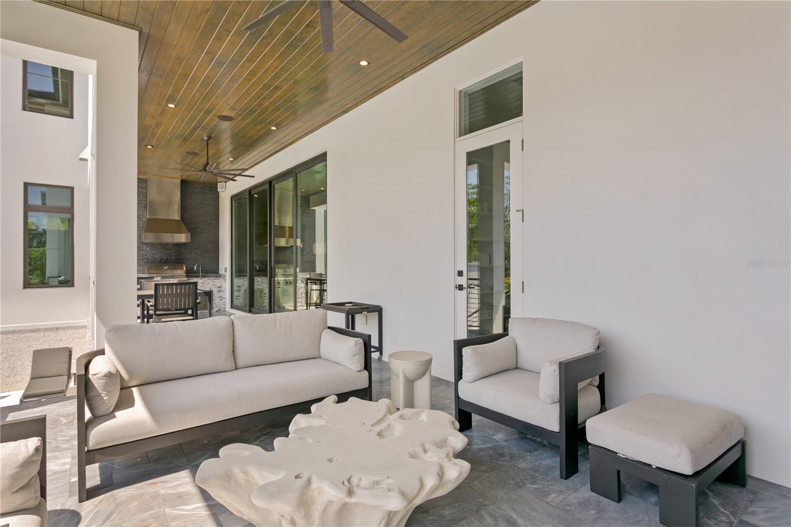
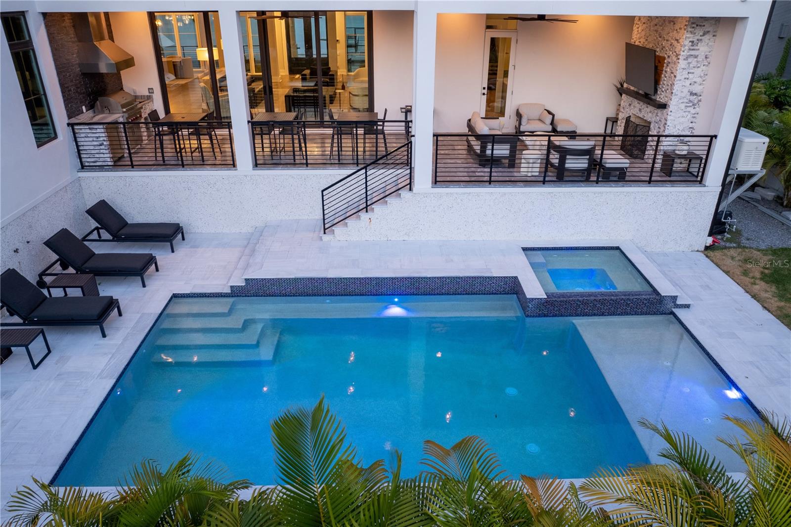
Nestled along the picturesque Coffee Pot Bayou, this luxurious waterfront estate embodies refined living at every turn. Offering 4 bedrooms, 5.5 baths spanning a spacious 5,801 sq ft of sheer indulgence, this contemporary masterpiece sets a new standard for waterfront living. Upon arrival, guests are greeted by an expansive wrap-around porch, offering panoramic views of the tranquil bayou waters. As natural light floods the interiors through floor-to-ceiling impact-rated windows and doors, the 11’ ceilings enhance the sense of openness, creating an airy ambiance. Designed for culinary enthusiasts, the chef's kitchen boasts top-of-the-line appliances, including a SubZero built-in refrigerator, freezer, wine chiller, a Wolf 6 burner gas range, and a Wolf built-in 30” convection oven. Taj Mahal Quartzite stone countertops and backsplash, custom cabinetry, and an expansive walk-in pantry, seamlessly blend style & functionality. For ease of cooking and entertaining this kitchen features two islands, each with stunning waterfall countertops and a large dining room off the kitchen that is surrounded by expansive windows overlooking Coffee Pot Bayou. The grandeur continues to the living spaces, where a custom media wall crafted from marble serves as the focal point, complemented by an 85-inch framed TV, surround sound & a built-in fireplace. The primary suite epitomizes luxury. With a private balcony overlooking the bay and park, 2 custom walk in closets, and an ensuite bath. Features of the primary bath that make it truly one of a kind, include marble flooring, an oversized soaking tub, a spacious shower with multiple shower heads & body jets, & a wet bar with sink and beverage fridge. The guest suites each offer unparalleled comfort and privacy, and the 4th bedroom, currently transformed into a vibrant party room, boasts a full wet bar, pool table, and custom built-in closets. Take the convenient 3 stop elevator or one of the beautiful custom staircases to the downstairs office, which doubles as a 5th bedroom, and features a full bathroom as well as direct access to the outdoor entertainment and pool area. Step beyond the impeccably designed interiors into a realm of outdoor splendor. Encircled by lush landscaping and marble decking, a heated saltwater pool & spa, complete with waterfall, beckons for indulgent relaxation. Entertain in style on the lanai, furnished with a wet bar, Wolf BBQ grill, Sub Zero refrigeration, and a natural gas fireplace, all under the glow of a 75” outdoor TV accompanied by outdoor speakers. This stunning estate also comes with your private dock that features a 13k boat lift & kayak/paddleboard drop-downs. Here, indulge in direct access to limitless aquatic escapades or simply bask in the tranquility of the peaceful waters and playful marine life. Meanwhile, the 2 car garage, with its oversized dimensions and 20’ ceilings, caters to the needs of automotive enthusiasts. For the utmost convenience and security, this home is equipped with state-of-the-art technology, including a Savant Home system, Lutron automatic shades, LED mood lighting, and a comprehensive security system with exterior cameras and keypads. With its prime waterfront location, panoramic views of Coffee Pot Bayou, perfect blend of elegance and innovation, and unparalleled attention to detail, this residence redefines luxury living offering a lifestyle of unparalleled sophistication and serenity.
/u.realgeeks.media/stpetehomesearch/big-eXp_Realty_Logo_-_Color.jpg)
Additional Information
- Taxes
- $84975
- Minimum Lease
- 1 Month
- Location
- Corner Lot, Historic District, City Limits, Oversized Lot, Sidewalk, Street Brick
- Community Features
- No Deed Restriction
- Property Description
- Two Story
- Interior Layout
- Built-in Features, Cathedral Ceiling(s), High Ceilings, Kitchen/Family Room Combo, Open Floorplan, PrimaryBedroom Upstairs, Solid Wood Cabinets, Stone Counters, Vaulted Ceiling(s), Walk-In Closet(s), Wet Bar
- Interior Features
- Built-in Features, Cathedral Ceiling(s), High Ceilings, Kitchen/Family Room Combo, Open Floorplan, PrimaryBedroom Upstairs, Solid Wood Cabinets, Stone Counters, Vaulted Ceiling(s), Walk-In Closet(s), Wet Bar
- Floor
- Marble, Tile, Wood
- Appliances
- Dishwasher, Dryer, Microwave, Range, Range Hood, Refrigerator, Tankless Water Heater, Washer
- Utilities
- Electricity Connected, Propane, Sewer Connected, Water Connected
- Heating
- Electric, Natural Gas
- Air Conditioning
- Central Air
- Fireplace Description
- Family Room, Outside
- Exterior Construction
- Block, Stucco
- Exterior Features
- Dog Run, Lighting
- Roof
- Concrete, Tile
- Foundation
- Slab, Stem Wall, Stilt/On Piling
- Pool
- Private
- Pool Type
- Gunite, Heated, In Ground
- Garage Carport
- 2 Car Garage
- Garage Spaces
- 2
- Garage Features
- Alley Access
- Garage Dimensions
- 24x23
- Elementary School
- North Shore Elementary-Pn
- Middle School
- John Hopkins Middle-Pn
- High School
- St. Petersburg High-PN
- Fences
- Fenced, Vinyl
- Water Name
- Coffee Pot Bayou
- Water Extras
- Bridges - Fixed, No Wake Zone, Seawall - Concrete
- Water View
- Bayou
- Water Access
- Bay/Harbor, Bayou, Canal - Saltwater
- Water Frontage
- Bayou
- Flood Zone Code
- AE
- Parcel ID
- 07-31-17-32580-001-0190
- Legal Description
- GRANADA TERRACE NO 2 BLK 1, LOT 19 & N 31FT OF LOT 18, & WATER BLK I, LOT 1 & N 31FT OF LOT 2
Listing courtesy of KELLER WILLIAMS ST PETE REALTY. murraycoleman@kw.com
Mortgage Calculator
StellarMLS is the source of this information via Internet Data Exchange Program. All listing information is deemed reliable but not guaranteed and should be independently verified through personal inspection by appropriate professionals. Listings displayed on this website may be subject to prior sale or removal from sale. Availability of any listing should always be independently verified. Listing information is provided for consumer personal, non-commercial use, solely to identify potential properties for potential purchase. All other use is strictly prohibited and may violate relevant federal and state law. Data last updated on