140 Marcdale Boulevard, Indian Rocks Beach, FL 33785
- $749,000
- 3
- BD
- 3
- BA
- 1,656
- SqFt






- List Price
- $749,000
- Status
- Active
- Days on Market
- 42
- MLS#
- TB8519337
- Property Style
- Townhouse
- Architectural Style
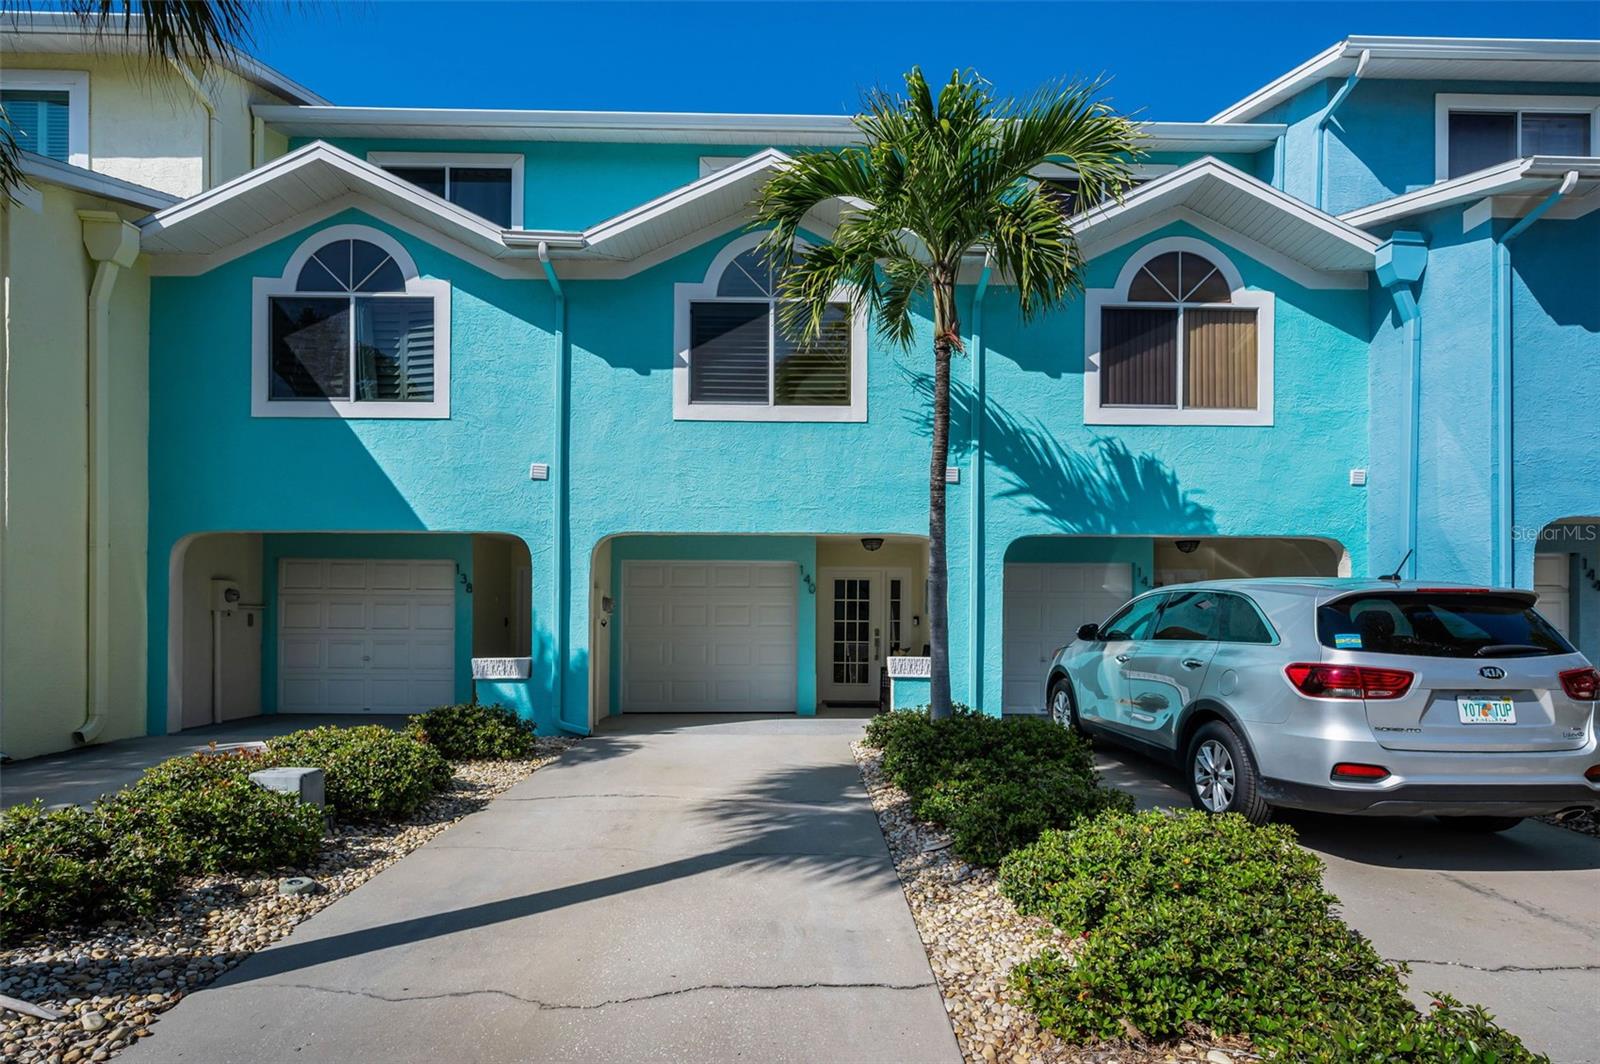
- Coastal, Contemporary, Elevated, Key West
- Year Built
- 1998
- Bedrooms
- 3
- Bathrooms
- 3
- Living Area
- 1,656
- Lot Size
- 897
- Acres
- 0.02
- Total Acreage
- 0 to less than 1/4
- Building Name
- Sunset Bay
- Legal Subdivision Name
- Sunset Bay Indian Rocks Beach
- Complex/Comm Name
- Sunset Bay Townhomes
- MLS Area Major
- Indian Rocks Bch/Belleair Bch/Indian Shores
Property Description
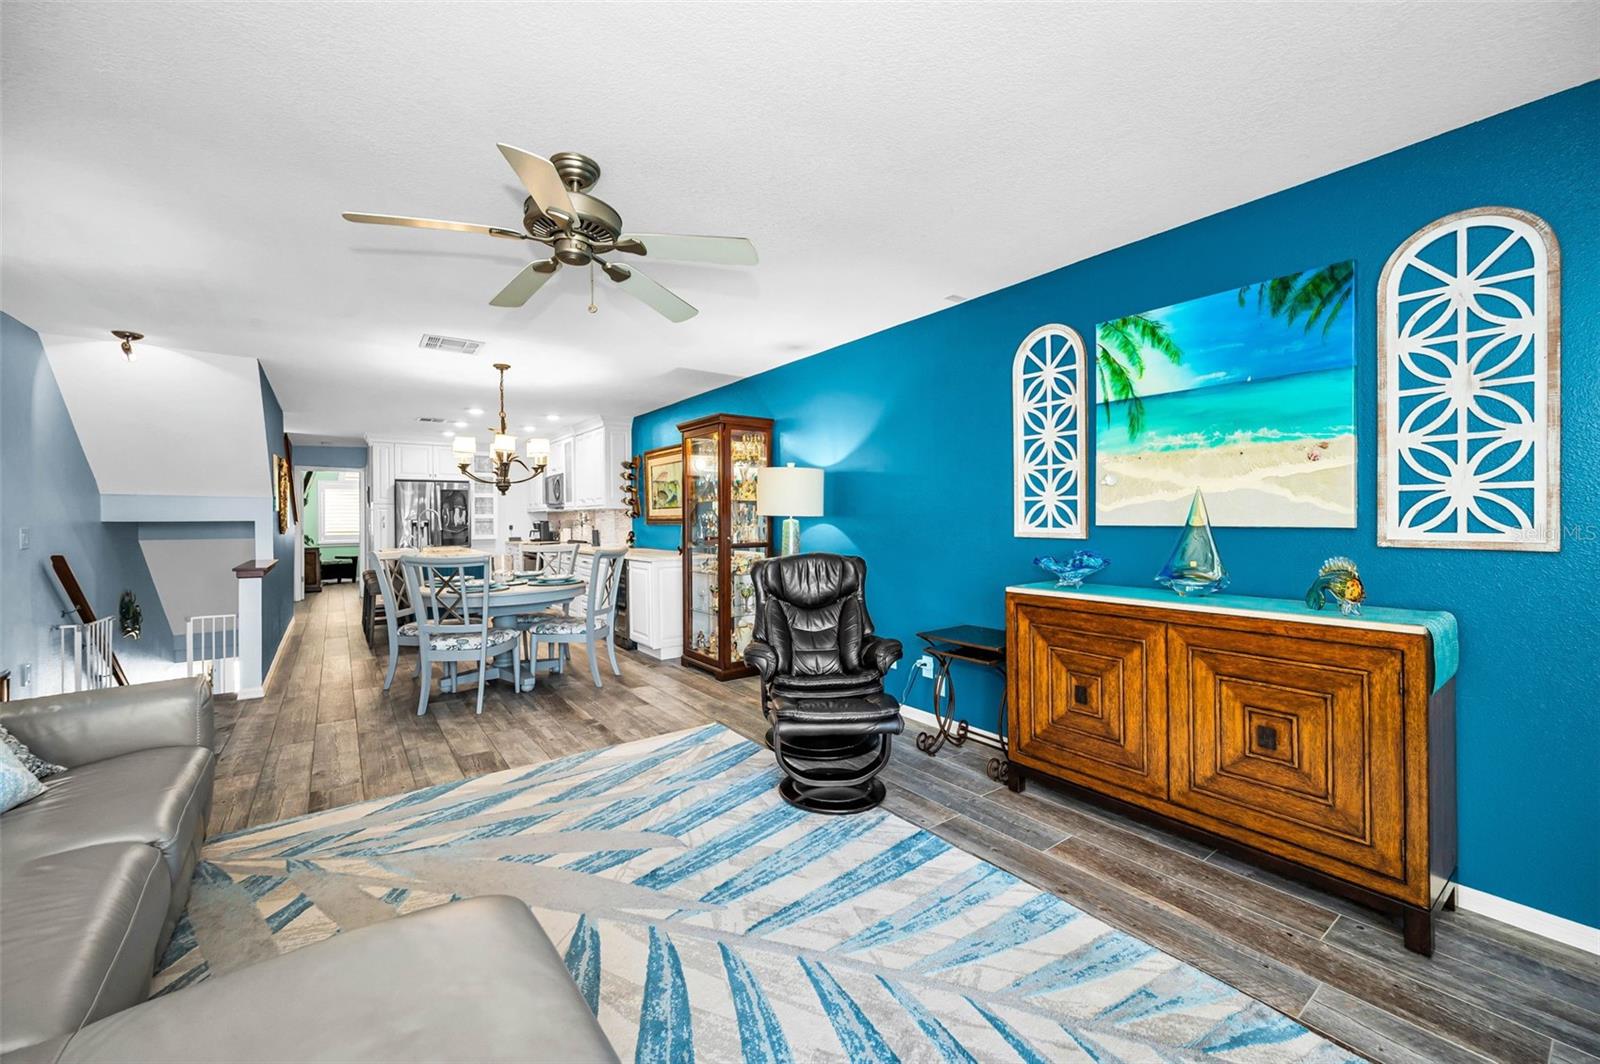
Live the Ultimate Coastal Lifestyle in this fully renovated, Coastal Contemporary 3-bed, 3-bath, 1,656 sq ft Waterfront Townhome with a Deeded Boat slip and expansive Tandem garage with extensive built-ins & storage in the prestigious Sunset Bay Townhome Community of Indian Rocks Beach. Perfectly positioned on the tranquil Intracoastal Waterway, this boater-friendly residence offers unobstructed waterfront views with the Bay and Gulf of Mexico just minutes away. This freshly re-crafted, open-concept home is filled with natural light, soft coastal hues, two (2) waterfront balconies, lower-level paver patio overlooking the water and beautifully renovated interiors. An Atrium-style entry with shaded seating leads to a nautical, beach-chic Foyer and warm wood staircase ascending to the stunning Main level. The Main level / second floor features an expansive Great Room with Island-inspired tones, porcelain plank tile, an elegant marble Fireplace, and a balcony overlooking the Intracoastal. The seaside-modern Kitchen showcases an extended buffet, designer shaker cabinetry, marble countertops, crown molding, oversized social island, tropical stacked glass subway tile, and stainless-steel appliances—perfect for the Chef who loves to stay connected. A main-level Ensuite Bedroom with high ceilings and a beautifully reworked full Bath is ideal for guests. The Upper-level / third floor Primary Suite offers vaulted ceilings, warm coastal colors, a private waterfront balcony, and a shoreline-chic designer bath with a large shower, double-sink vanity, shiplap accents, and large porcelain tile walls. The transformed walk-in closet features a wood organizer and shelving, high ceiling, and skylight. A second upper-level ensuite bedroom with large windows and artfully angled vaulted ceilings and a renovated ensuite bath completes the upper level. Additional value-added features include a lower-level waterfront extended travertine patio in back, outside the garage, newer Impact-rated sliding glass doors and windows, plantation shutters, three (3) Ensuite bedrooms, Porcelain plank tile flooring, Deeded Boat Slip with a new Lift installed in 2021, new Boat Docks, electric and Seawall caps! Sunset Bay is a boutique 30-unit community with a resort-style heated pool and spa, low HOA fees, and pet-friendly policies (large dogs allowed). Located in the heart of Indian Rocks Beach, golf-cart friendly with parks, playgrounds, a boat ramp, beach access, and vibrant local shops and restaurants—this residence is impeccably prepared for immediate enjoyment. Coastal Elegance meets Modern Luxury in this exceptional Contemporary Waterfront retreat that's a true Boater's Delight!
/u.realgeeks.media/stpetehomesearch/big-eXp_Realty_Logo_-_Color.jpg)
Additional Information
- Taxes
- $4532
- Minimum Lease
- 1 Month
- Hoa Fee
- $834
- HOA Payment Schedule
- Monthly
- Maintenance Includes
- Pool, Escrow Reserves Fund, Insurance, Maintenance Structure, Maintenance Grounds, Other, Private Road, Sewer, Trash, Water
- Location
- FloodZone, City Limits, Landscaped, Level, Near Golf Course, Near Marina, Near Public Transit, Private, Sidewalk, Paved
- Community Features
- Association Recreation - Owned, Buyer Approval Required, Community Mailbox, Deed Restrictions, Golf Carts OK, Irrigation-Reclaimed Water, Pool, Sidewalks, Street Lights
- Property Description
- Three+ Story
- Interior Layout
- Ceiling Fans(s), Crown Molding, Eat-in Kitchen, Kitchen/Family Room Combo, Living Room/Dining Room Combo, Open Floorplan, PrimaryBedroom Upstairs, Solid Surface Counters, Solid Wood Cabinets, Split Bedroom, Stone Counters, Vaulted Ceiling(s), Walk-In Closet(s), Window Treatments
- Interior Features
- Ceiling Fans(s), Crown Molding, Eat-in Kitchen, Kitchen/Family Room Combo, Living Room/Dining Room Combo, Open Floorplan, PrimaryBedroom Upstairs, Solid Surface Counters, Solid Wood Cabinets, Split Bedroom, Stone Counters, Vaulted Ceiling(s), Walk-In Closet(s), Window Treatments
- Floor
- Tile
- Appliances
- Dishwasher, Disposal, Dryer, Electric Water Heater, Microwave, Range, Refrigerator, Washer
- Utilities
- Cable Connected, Electricity Connected, Phone Available, Public, Sewer Connected, Water Connected
- Heating
- Central, Electric
- Air Conditioning
- Central Air
- Fireplace Description
- Living Room, Masonry, Wood Burning
- Exterior Construction
- Block, Concrete, Other, Stucco
- Exterior Features
- Balcony, Lighting, Other, Sidewalk
- Roof
- Shingle
- Foundation
- Block, Slab
- Pool
- Community
- Pool Type
- Gunite, Heated, In Ground
- Garage Carport
- 2 Car Garage
- Garage Spaces
- 2
- Garage Features
- Driveway, Garage Door Opener, Ground Level, Guest, Oversized, Tandem, Basement, Workshop in Garage
- Elementary School
- Bauder Elementary-Pn
- Middle School
- Seminole Middle-Pn
- High School
- Seminole High-PN
- Water Name
- Intracoastal Waterway
- Water Extras
- Assigned Boat Slip, Bridges - No Fixed Bridges, Fishing Pier, Sailboat Water, Seawall - Concrete
- Water View
- Bay/Harbor - Partial, Intracoastal Waterway
- Water Access
- Bay/Harbor, Gulf/Ocean, Gulf/Ocean to Bay, Intracoastal Waterway
- Water Frontage
- Bay/Harbor, Intracoastal Waterway
- Pets
- Allowed
- Max Pet Weight
- 100
- Pet Size
- Extra Large (101+ Lbs.)
- Flood Zone Code
- AE
- Parcel ID
- 12-30-14-87373-000-0200
- Legal Description
- SUNSET BAY LOT 20 TOGETHER WITH USE OF BOAT SLIP 16
Listing courtesy of COASTAL PROPERTIES GROUP INTERNATIONAL. 727-493-1555
Mortgage Calculator
StellarMLS is the source of this information via Internet Data Exchange Program. All listing information is deemed reliable but not guaranteed and should be independently verified through personal inspection by appropriate professionals. Listings displayed on this website may be subject to prior sale or removal from sale. Availability of any listing should always be independently verified. Listing information is provided for consumer personal, non-commercial use, solely to identify potential properties for potential purchase. All other use is strictly prohibited and may violate relevant federal and state law. Data last updated on