3021 15th Street N, St Petersburg, FL 33704
- $585,000
- 3
- BD
- 2
- BA
- 1,682
- SqFt










- List Price
- $585,000
- Status
- Active
- Days on Market
- 0
- MLS#
- TB8534641
- Property Style
- Single Family
- Architectural Style
- Florida
- Year Built
- 1948
- Bedrooms
- 3
- Bathrooms
- 2
- Living Area
- 1,682
- Lot Size
- 7,440
- Acres
- 0.17
- Total Acreage
- 0 to less than 1/4
- Legal Subdivision Name
- Summit Park
- MLS Area Major
- St Pete/Euclid
Property Description
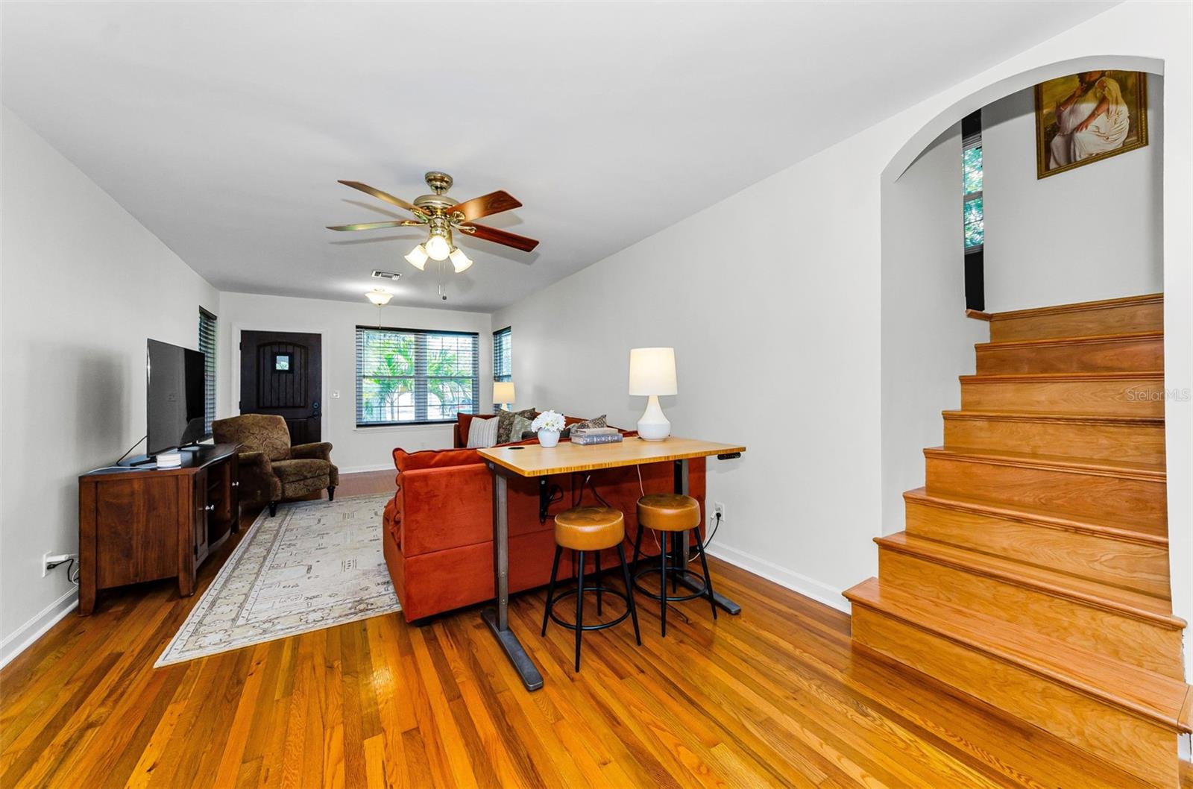
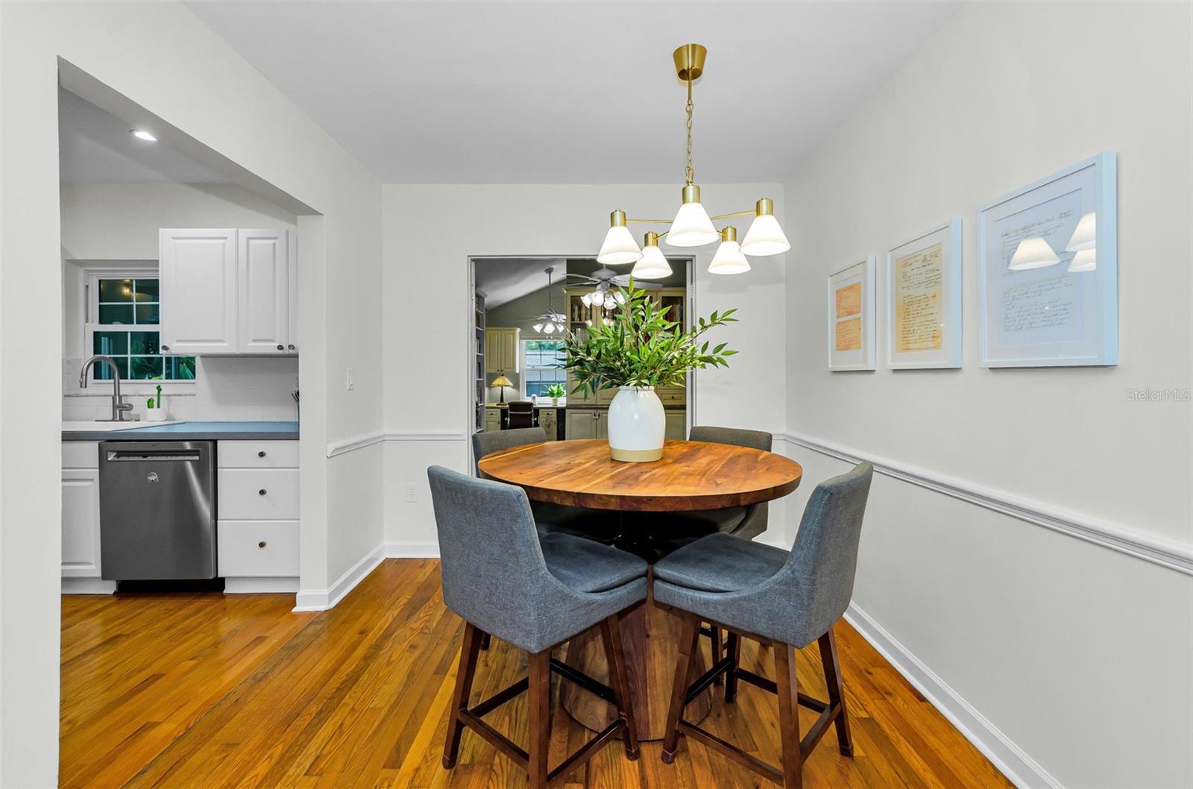
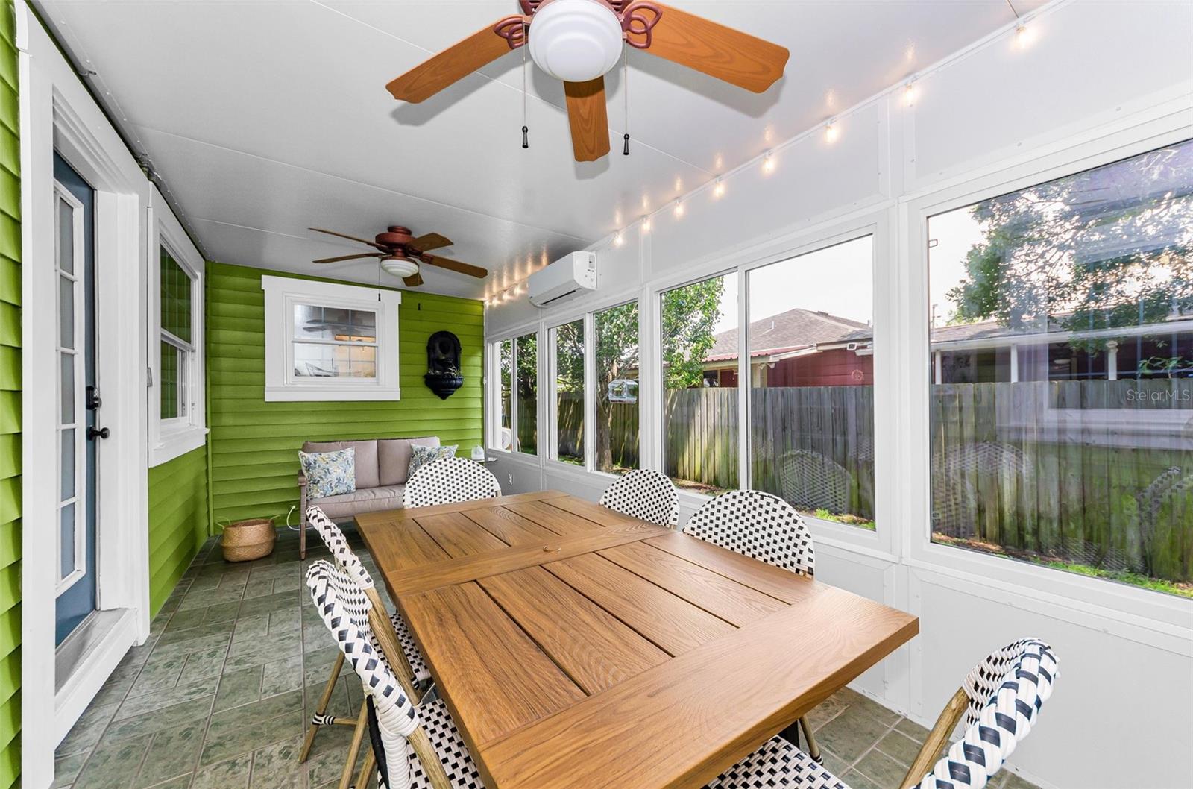
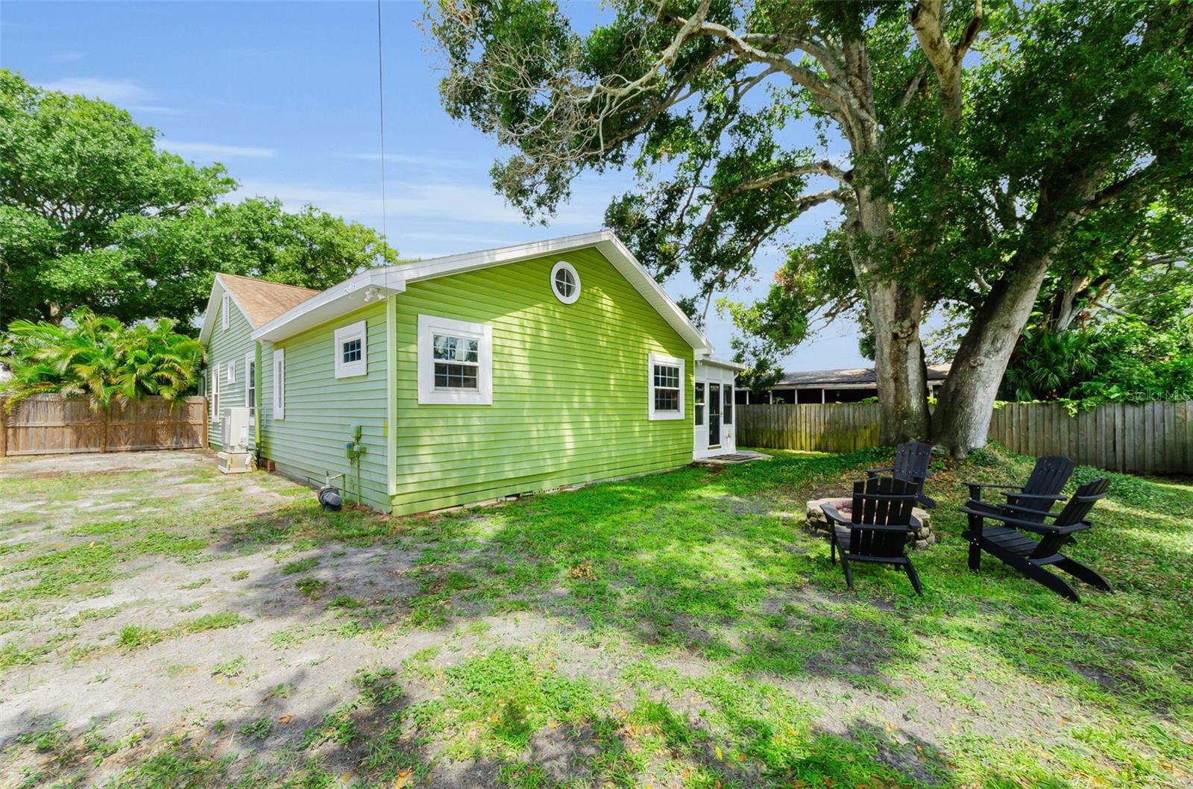
A home with its own rhythm, this St. Petersburg residence offers a flexible layout, versatile spaces, and a thoughtful flow. Enter through the living room which opens into the dining area with the kitchen and pantry tucked just off to the side. Hardwood floors extend through the main living areas adding warmth and continuity. French doors open into the den where a built-in desk and shelving create a functional area for working from home, hobbies, reading, or creative pursuits. Off the den, the bright, air-conditioned Florida room creates a comfortable extension of the living space overlooking the backyard and offering room to relax or entertain. The split bedroom layout provides separation, with the primary bedroom located off the den and two additional bedrooms positioned along a separate hallway that also features a full bathroom. The primary suite includes an en-suite bathroom and a large walk-in closet. A loft area tucked above the main living space adds another flexible area for guests, a workspace, or a quiet place to unwind. Recent updates include a new HVAC system installed in 2025, new kitchen appliances added in 2025, a ductless mini split installed in the Florida room in 2024, and electric upgrades in 2021. The fully fenced, large backyard offers room for relaxing, entertaining, and enjoying the outdoors. The one-car attached garage provides convenient parking, storage, and laundry. And the property sits high and dry. Situated in Magnolia Heights, this home offers convenient access to local restaurants, breweries, neighborhood favorites, and everyday essentials, with a variety of grocery options nearby. Downtown, waterfront destinations, and area beaches are all within easy reach.
/u.realgeeks.media/stpetehomesearch/big-eXp_Realty_Logo_-_Color.jpg)
Additional Information
- Taxes
- $6478
- Minimum Lease
- No Minimum
- Location
- Sidewalk, Paved
- Community Features
- No Deed Restriction
- Property Description
- Split Level
- Interior Layout
- Ceiling Fans(s), Chair Rail, High Ceilings, Living Room/Dining Room Combo, Primary Bedroom Main Floor, Split Bedroom, Thermostat, Walk-In Closet(s), Window Treatments
- Interior Features
- Ceiling Fans(s), Chair Rail, High Ceilings, Living Room/Dining Room Combo, Primary Bedroom Main Floor, Split Bedroom, Thermostat, Walk-In Closet(s), Window Treatments
- Floor
- Carpet, Ceramic Tile, Wood
- Appliances
- Dishwasher, Dryer, Electric Water Heater, Microwave, Range, Refrigerator, Washer
- Utilities
- BB/HS Internet Available, Cable Available, Electricity Connected, Public, Sewer Connected, Sprinkler Well, Water Connected
- Heating
- Central
- Air Conditioning
- Central Air, Mini-Split Unit(s)
- Exterior Construction
- Vinyl Siding, Frame
- Exterior Features
- French Doors, Lighting, Sliding Doors
- Roof
- Shingle
- Foundation
- Crawlspace
- Pool
- No Pool
- Garage Carport
- 1 Car Garage
- Garage Spaces
- 1
- Garage Features
- Garage Door Opener
- Fences
- Fenced, Wood
- Pets
- Allowed
- Flood Zone Code
- X
- Parcel ID
- 12-31-16-86166-002-0190
- Legal Description
- SUMMIT PARK BLK B, LOT 19 & S 15FT OF LOT 20
Listing courtesy of RE/MAX ELITE REALTY. 727-785-7653
Mortgage Calculator
StellarMLS is the source of this information via Internet Data Exchange Program. All listing information is deemed reliable but not guaranteed and should be independently verified through personal inspection by appropriate professionals. Listings displayed on this website may be subject to prior sale or removal from sale. Availability of any listing should always be independently verified. Listing information is provided for consumer personal, non-commercial use, solely to identify potential properties for potential purchase. All other use is strictly prohibited and may violate relevant federal and state law. Data last updated on