3121 Queen Street N, St Petersburg, FL 33713
- $745,000
- 4
- BD
- 3
- BA
- 1,869
- SqFt




- List Price
- $745,000
- Status
- Active
- Days on Market
- 1
- MLS#
- TB8540825
- Property Style
- Single Family
- Architectural Style
- Coastal, Contemporary, Custom
- New Construction
- Yes
- Year Built
- 1948
- Bedrooms
- 4
- Bathrooms
- 3
- Baths Half
- 1
- Living Area
- 1,869
- Lot Size
- 4,948
- Acres
- 0.11
- Total Acreage
- 0 to less than 1/4
- Legal Subdivision Name
- Hanousek F E & M M
- MLS Area Major
- St Pete
Property Description
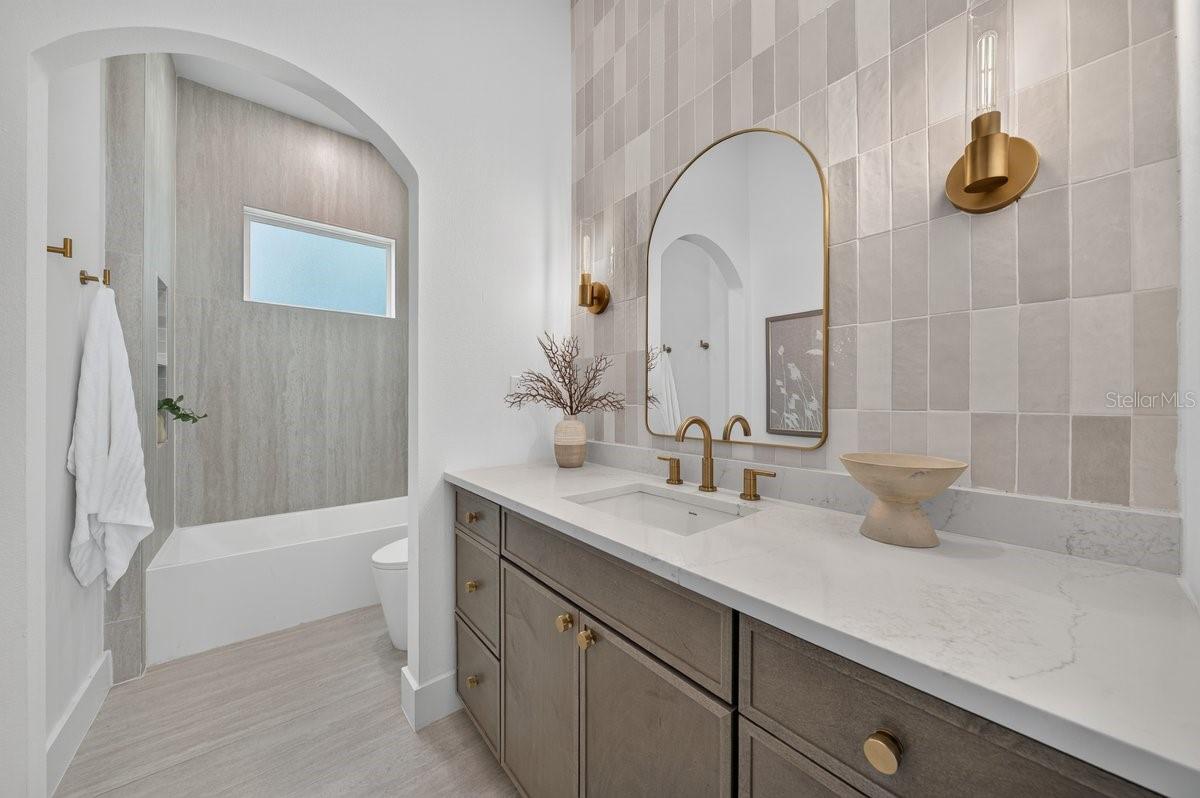
Why buy an old, wood-framed house and inherit someone else's issues when you can own something brand new instead? This one's built solid, all-block, not stick-framed, in one of the city's fastest up-and-coming neighborhoods. Built by Davis Development, one of St. Petersburg's most respected local builders, this all-block home gives you a level of durability, energy efficiency, and storm resilience that's hard to find at this price point. Built from the ground up to today's building codes with impact windows throughout, it's the kind of peace-of-mind construction that just isn't common anymore, no old bones, no wood framing, no shortcuts. Inside, the 4 bedroom, 2.5 bath layout is spread across 1,860 square feet and built for the way people actually live, an open, easy flow between the kitchen, living, and dining spaces, with modern finishes throughout that feel fresh and low-maintenance from day one. No projects, no surprises, just move in and enjoy it. Magnolia Heights is one of those St. Pete pockets that's clearly on the way up, with amazing proximity to Downtown St. Petersburg, close enough to feel connected to everything happening there and along the surrounding corridors, without the price tag of the more established neighborhoods next door. Buying here now means getting brand new construction from a builder you can trust, in a location that's only going to keep growing in value. If you've been priced out of new construction elsewhere in St. Pete, this is your way in.
/u.realgeeks.media/stpetehomesearch/big-eXp_Realty_Logo_-_Color.jpg)
Additional Information
- Taxes
- $4021
- Location
- City Limits, Sidewalk, Paved, Private
- Community Features
- No Deed Restriction
- Property Description
- One Story
- Interior Layout
- Ceiling Fans(s), High Ceilings, Primary Bedroom Main Floor, Solid Wood Cabinets, Stone Counters, Thermostat, Walk-In Closet(s)
- Interior Features
- Ceiling Fans(s), High Ceilings, Primary Bedroom Main Floor, Solid Wood Cabinets, Stone Counters, Thermostat, Walk-In Closet(s)
- Floor
- Luxury Vinyl
- Appliances
- Built-In Oven, Cooktop, Dishwasher, Disposal, Exhaust Fan, Ice Maker, Range, Range Hood, Refrigerator
- Utilities
- Cable Available, Electricity Connected, Sewer Connected, Water Connected
- Heating
- Central
- Air Conditioning
- Central Air
- Exterior Construction
- Block
- Exterior Features
- Lighting, Sidewalk
- Roof
- Shingle
- Foundation
- Block, Slab
- Pool
- No Pool
- Garage Carport
- 2 Car Garage
- Garage Spaces
- 2
- Garage Features
- Alley Access, On Street, Parking Pad
- Fences
- Vinyl
- Flood Zone Code
- X
- Parcel ID
- 12-31-16-35568-000-0130
- Legal Description
- HANOUSEK, F.E. & M.M. N 45FT OF LOT 13
Listing courtesy of SMITH & ASSOCIATES REAL ESTATE. 727-342-3800
Mortgage Calculator
StellarMLS is the source of this information via Internet Data Exchange Program. All listing information is deemed reliable but not guaranteed and should be independently verified through personal inspection by appropriate professionals. Listings displayed on this website may be subject to prior sale or removal from sale. Availability of any listing should always be independently verified. Listing information is provided for consumer personal, non-commercial use, solely to identify potential properties for potential purchase. All other use is strictly prohibited and may violate relevant federal and state law. Data last updated on