1063 Pinellas Bayway S, St Petersburg, FL 33715
- $1,225,000
- 3
- BD
- 4
- BA
- 2,215
- SqFt












- List Price
- $1,225,000
- Status
- Active
- Days on Market
- 0
- MLS#
- TB8541893
- Property Style
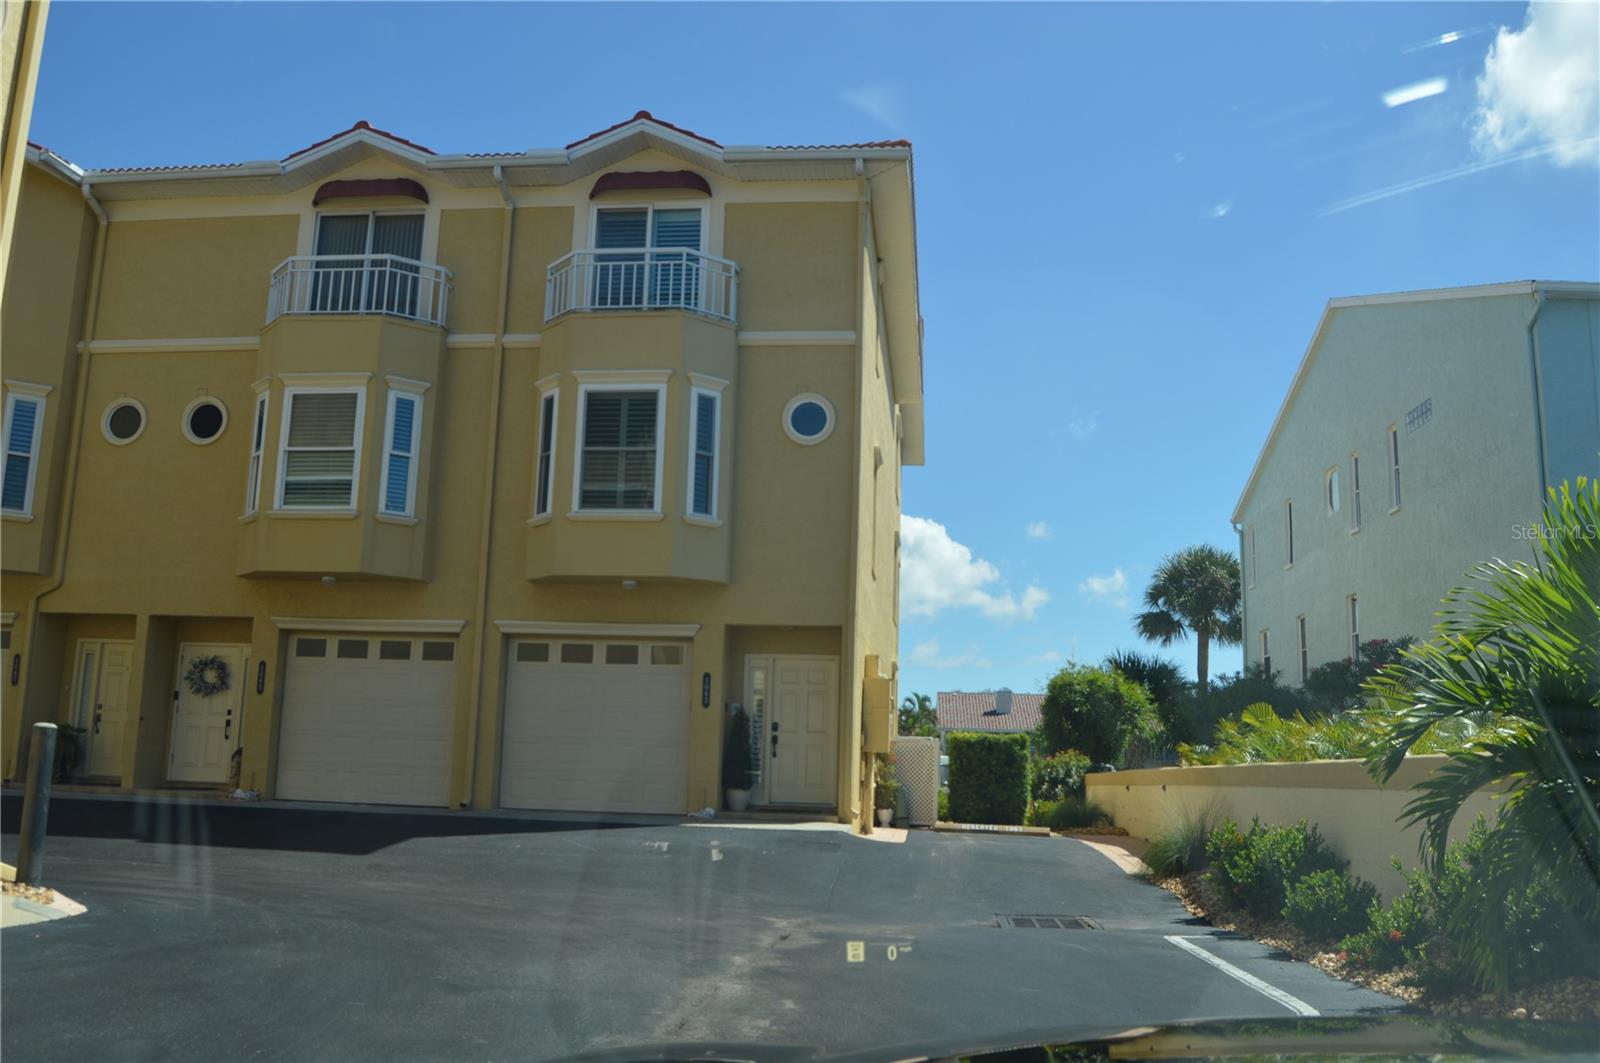
- Townhouse
- Year Built
- 1997
- Bedrooms
- 3
- Bathrooms
- 4
- Baths Half
- 1
- Living Area
- 2,215
- Lot Size
- 1,089
- Acres
- 0.03
- Total Acreage
- 0 to less than 1/4
- Legal Subdivision Name
- Tierra Sound Twnhms
- MLS Area Major
- St Pete/Tierra Verde
Property Description
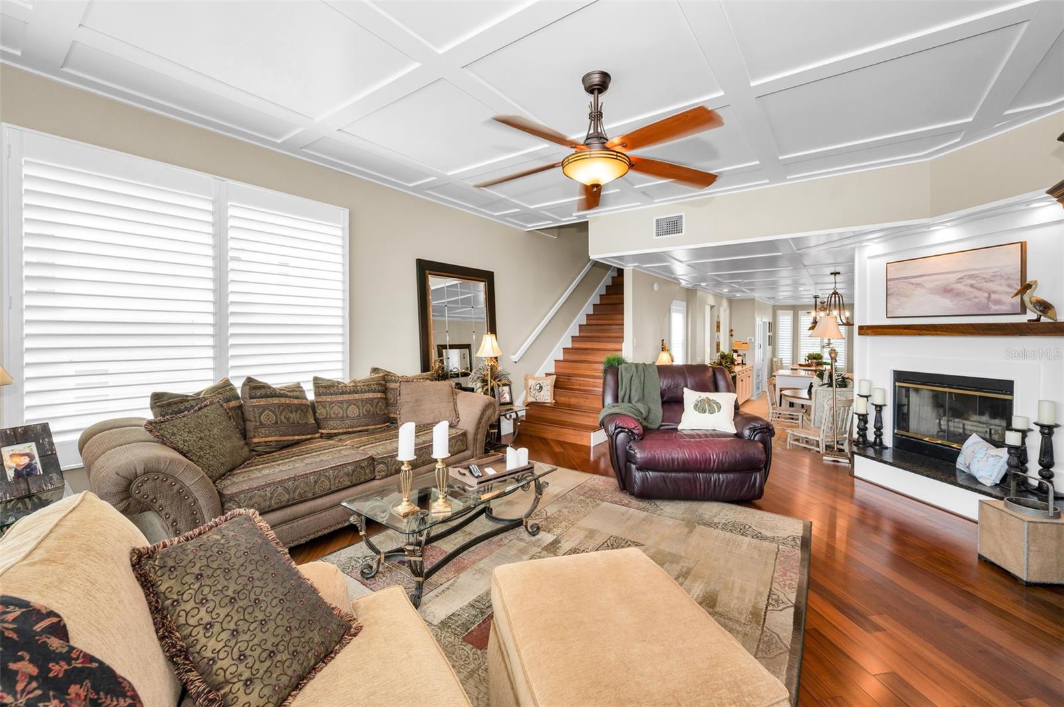
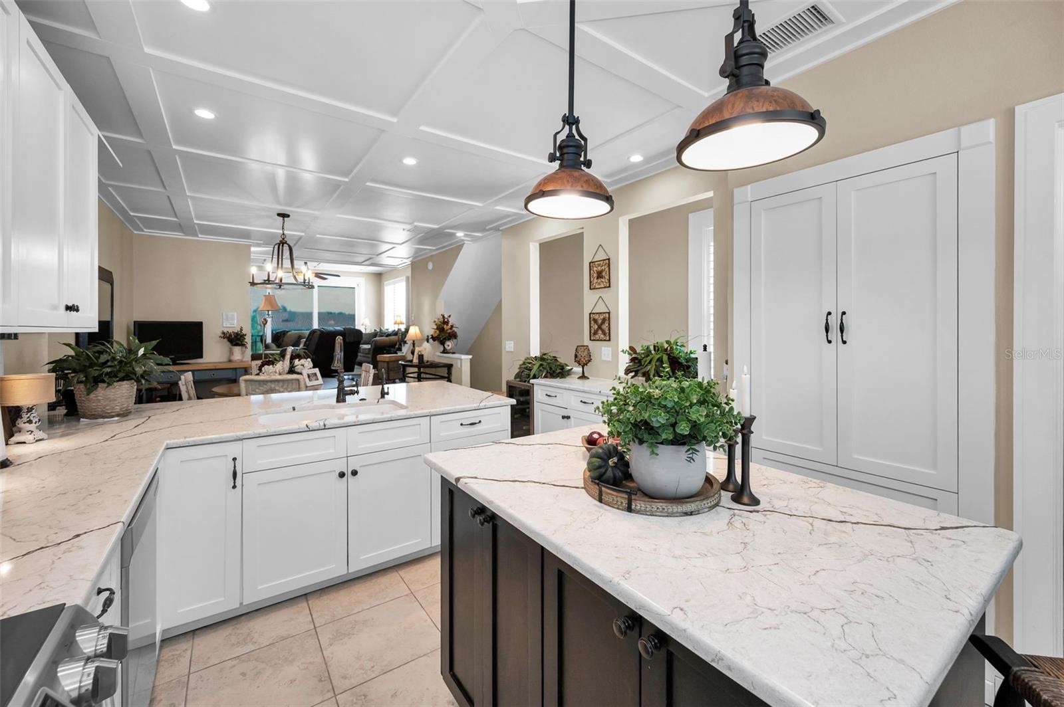
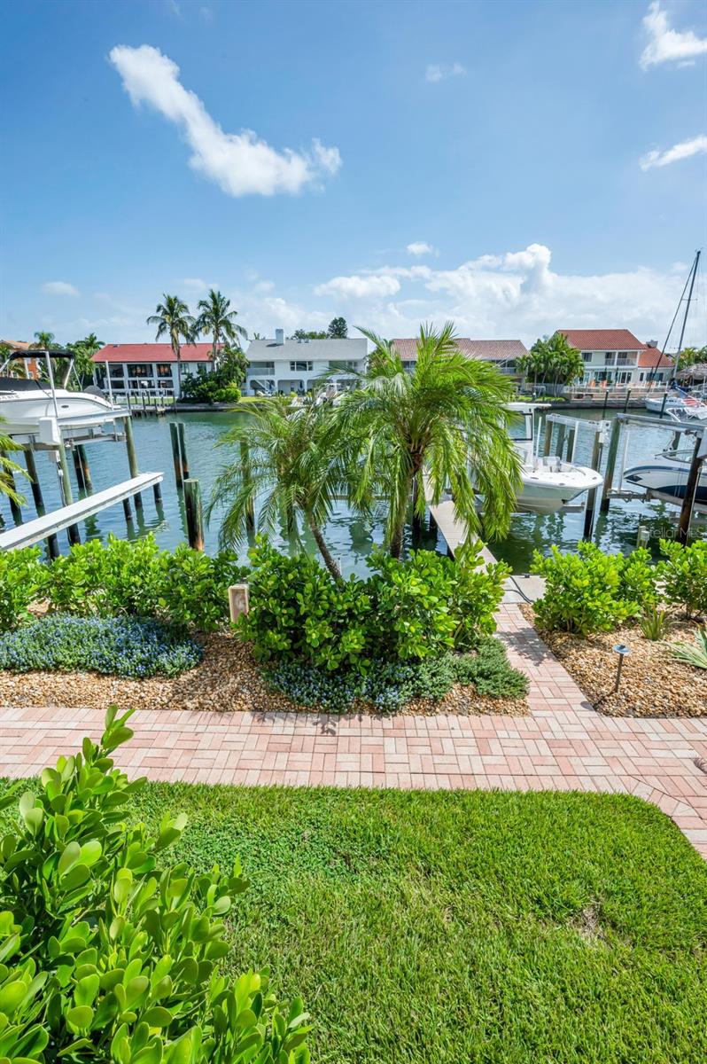
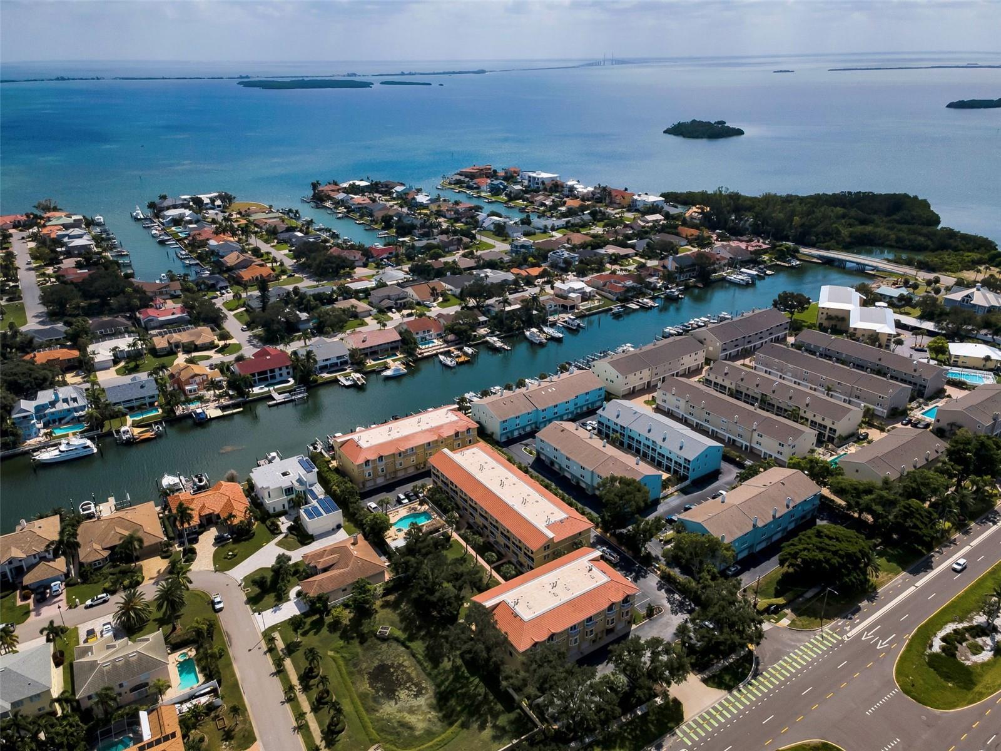
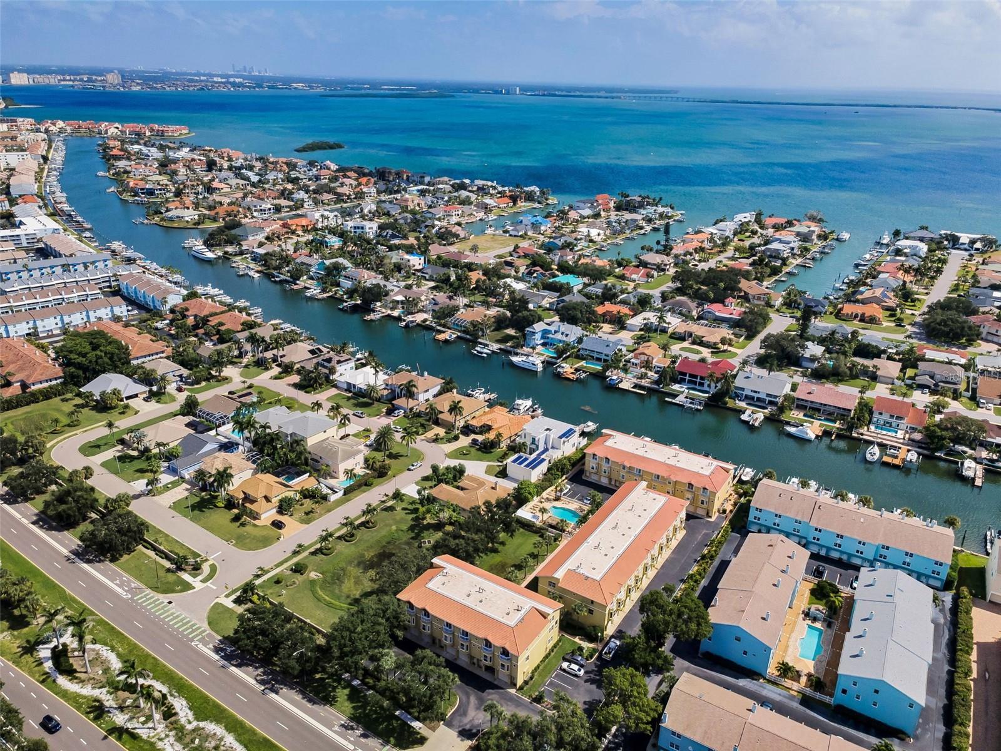
Welcome to this stunning 3-bedroom, 3.5-bath townhome with a tandem 2-car garage, located in the highly sought-after community of Tierra Verde. Perfectly situated on a deep-water canal, this waterfront home is a boater’s dream and includes a 10,000-lb boat lift. The dock was rebuilt in 2022, and the roof was just replaced in 2025 for added peace of mind. Inside, you’ll find a beautifully updated kitchen with quartz countertops, custom plantation shutters throughout, and hurricane-impact windows and doors—including a newly replaced skylight—that provide both safety and energy efficiency, as well as a full deduction on homeowners insurance. Three private balconies, two with serene water views, offer the perfect setting for entertaining or simply enjoying the Florida lifestyle. With its unbeatable combination of luxury, upgrades, and waterfront living, this home is ready for its next owner.
/u.realgeeks.media/stpetehomesearch/big-eXp_Realty_Logo_-_Color.jpg)
Additional Information
- Taxes
- $124
- Minimum Lease
- 6 Months
- Hoa Fee
- $595
- HOA Payment Schedule
- Monthly
- Maintenance Includes
- Cable TV, Common Area Taxes, Pool, Escrow Reserves Fund, Internet, Maintenance Structure, Maintenance Grounds, Private Road, Sewer, Trash, Water
- Location
- Flood Insurance Required, FloodZone, Sidewalk, Paved, Private
- Community Features
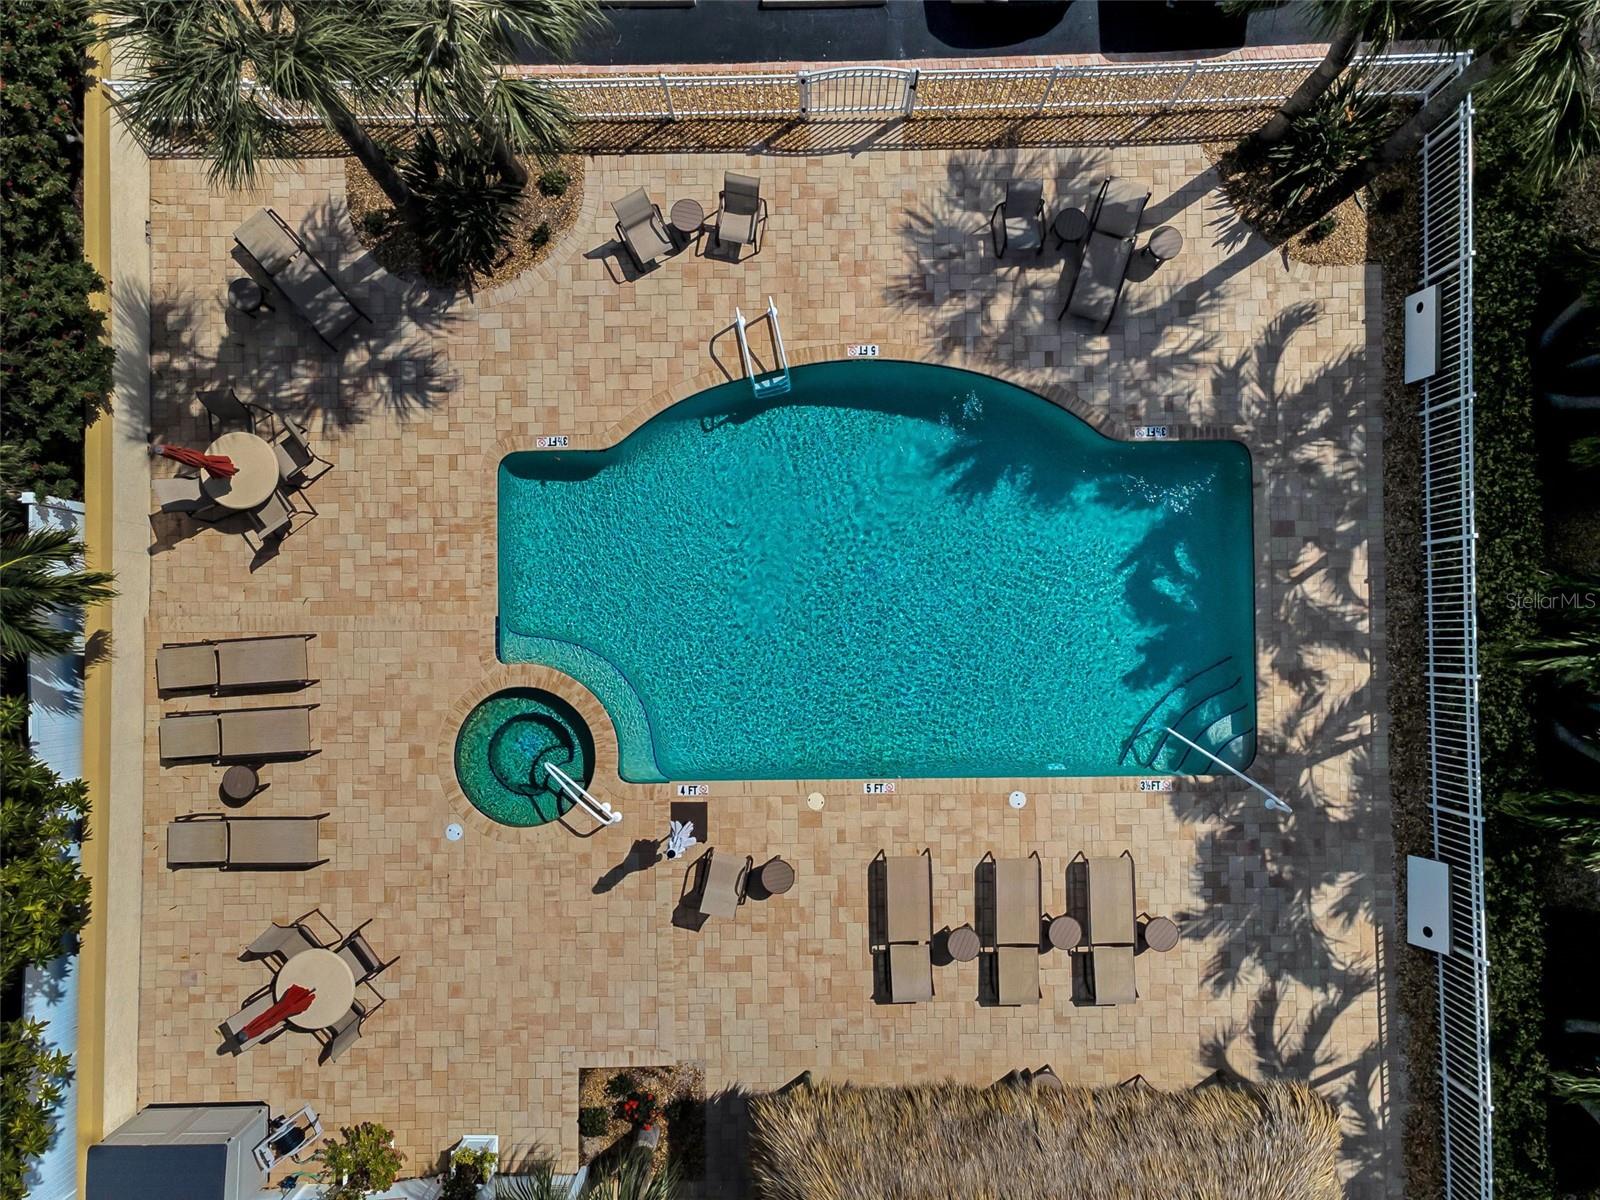
- Buyer Approval Required, Community Mailbox, Deed Restrictions, Pool, Street Lights
- Property Description
- Three+ Story
- Zoning
- RM-15
- Interior Layout
- Attic Ventilator, Ceiling Fans(s), Central Vaccum, Coffered Ceiling(s), Eat-in Kitchen, High Ceilings, Living Room/Dining Room Combo, Open Floorplan, PrimaryBedroom Upstairs, Split Bedroom, Stone Counters, Walk-In Closet(s), Window Treatments
- Interior Features
- Attic Ventilator, Ceiling Fans(s), Central Vaccum, Coffered Ceiling(s), Eat-in Kitchen, High Ceilings, Living Room/Dining Room Combo, Open Floorplan, PrimaryBedroom Upstairs, Split Bedroom, Stone Counters, Walk-In Closet(s), Window Treatments
- Floor
- Carpet, Ceramic Tile, Hardwood, Wood
- Appliances
- Convection Oven, Dishwasher, Disposal, Dryer, Electric Water Heater, Exhaust Fan, Kitchen Reverse Osmosis System, Microwave, Range, Refrigerator, Washer, Water Softener
- Utilities
- BB/HS Internet Available, Cable Available, Cable Connected, Electricity Available, Electricity Connected, Fire Hydrant, Phone Available, Public, Sewer Available, Sewer Connected, Underground Utilities, Water Available, Water Connected
- Heating
- Central, Electric
- Air Conditioning
- Central Air
- Fireplace Description
- Living Room, Wood Burning
- Exterior Construction
- Block, Stucco, Frame
- Exterior Features
- Lighting, Outdoor Shower, Rain Gutters, Sliding Doors
- Roof
- Tile
- Foundation
- Crawlspace
- Pool
- Community
- Garage Carport
- 2 Car Garage
- Garage Spaces
- 2
- Garage Features
- Garage Door Opener, Ground Level, Guest, Tandem
- Garage Dimensions
- 30x12
- Water Extras
- Assigned Boat Slip, Lift, No Wake Zone, Sailboat Water, Seawall - Concrete
- Water View
- Canal, Gulf/Ocean to Bay
- Water Access
- Canal - Saltwater, Gulf/Ocean to Bay
- Water Frontage
- Canal - Saltwater, Gulf/Ocean to Bay
- Pets
- Allowed
- Max Pet Weight
- 30
- Pet Size
- Small (16-35 Lbs.)
- Flood Zone Code
- AE
- Parcel ID
- 20-32-16-90822-000-0080
- Legal Description
- TIERRA SOUND TOWNHOMES LOT 8 TOGETHER WITH USE OF BOAT SLIP J
Listing courtesy of FUTURE HOME REALTY INC. 813-855-4982
Mortgage Calculator
StellarMLS is the source of this information via Internet Data Exchange Program. All listing information is deemed reliable but not guaranteed and should be independently verified through personal inspection by appropriate professionals. Listings displayed on this website may be subject to prior sale or removal from sale. Availability of any listing should always be independently verified. Listing information is provided for consumer personal, non-commercial use, solely to identify potential properties for potential purchase. All other use is strictly prohibited and may violate relevant federal and state law. Data last updated on