3721 6th Avenue N, St Petersburg, FL 33713
- $899,999
- 4
- BD
- 2
- BA
- 2,075
- SqFt




- List Price
- $899,999
- Status
- Active
- Days on Market
- 0
- MLS#
- TB8557881
- Property Style
- Single Family
- Year Built
- 2025
- Bedrooms
- 4
- Bathrooms
- 2
- Living Area
- 2,075
- Lot Size
- 7,118
- Acres
- 0.16
- Total Acreage
- 0 to less than 1/4
- Legal Subdivision Name
- Mcleods Add
- MLS Area Major
- St Pete
Property Description
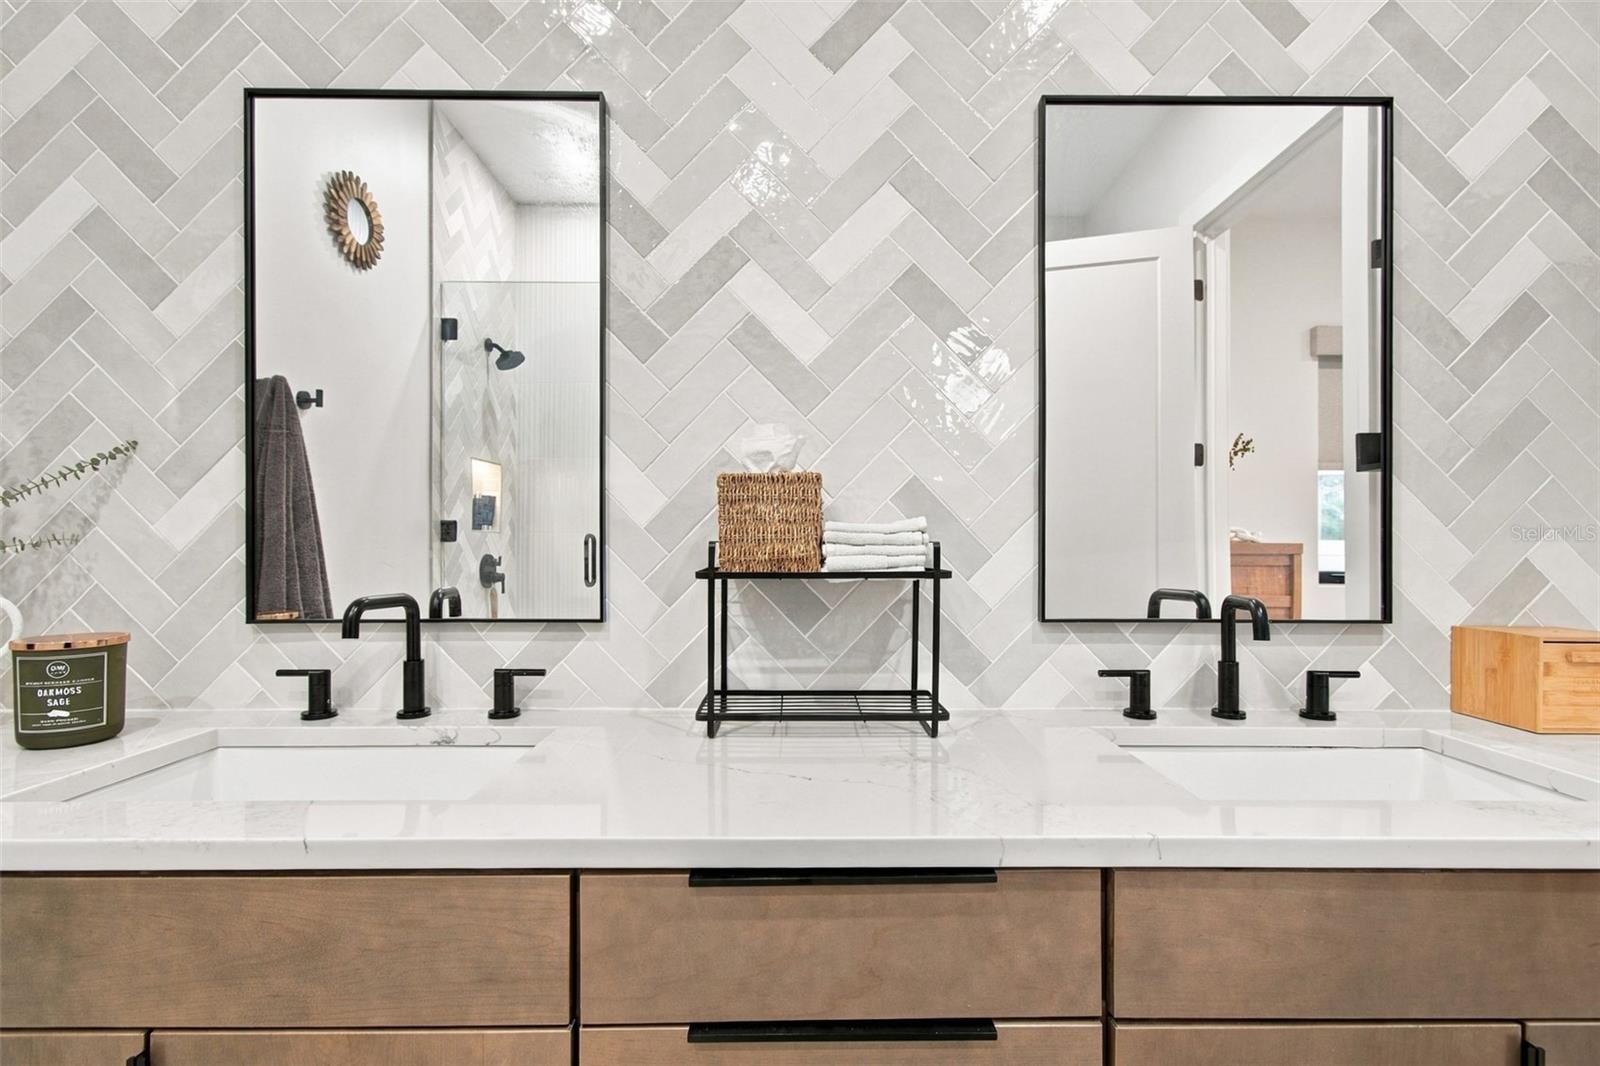
Contemporary architecture, thoughtful design, and the peace of mind of nearly new construction come together in this exceptional 2025-built St. Petersburg residence. Ideally situated just minutes from vibrant downtown St. Petersburg, the Gulf beaches, and some of the area's most celebrated dining and entertainment, this home offers a rare combination of modern sophistication, quality construction, and everyday convenience. A striking architectural exterior with clean lines, warm wood-tone accents, and dramatic rooflines makes an immediate impression. Built with all-block construction and located in desirable Flood Zone X, the home features premium PGT impact-rated windows and StormGuard impact doors, providing added protection and peace of mind. Inside, soaring vaulted ceilings, expansive windows, and an abundance of natural light create an airy, inviting atmosphere, while eight-foot solid-core interior doors elevate both the design and functionality of the home. At the heart of the residence, a beautifully appointed kitchen seamlessly connects to the spacious living and dining areas, creating an effortless setting for both everyday living and entertaining. A generous waterfall-edge quartz island provides seating for four, complemented by sleek cabinetry, warm wood accents, designer lighting, and a suite of Samsung Bespoke appliances, including an induction range and refrigerator with an automatic-fill water pitcher. Under-cabinet lighting, soft-close cabinetry, and a walk-in pantry further enhance this thoughtfully designed space. The open-concept living area is anchored by dramatic ceilings and oversized windows, offering an exceptional sense of volume while maintaining a comfortable, welcoming feel. Newly installed electronic window shades throughout the home provide effortless control of natural light and privacy. The primary suite offers a peaceful retreat with a spacious walk-in closet and a beautifully finished en-suite bathroom featuring an expansive dual-sink vanity, striking herringbone tile, matte black fixtures, and a glass-enclosed walk-in shower with illuminated niches. Additional bedrooms offer flexibility for guests, family, or a dedicated home office. A generously sized laundry room with built-in cabinetry, quartz folding counter, and brand-new washer and dryer adds another layer of convenience. The oversized two-car garage features high ceilings, natural light, and an EV charger, while the fully fenced outdoor space offers privacy, low-maintenance landscaping, and room to enjoy the Florida sunshine. Located approximately five minutes from downtown St. Petersburg, with convenient access to major highways, waterfront parks, and the Gulf beaches, this exceptional home delivers the architectural appeal of custom contemporary construction without the wait to build. Modern design, quality craftsmanship, and a prime St. Petersburg location make this residence a standout opportunity.
/u.realgeeks.media/stpetehomesearch/big-eXp_Realty_Logo_-_Color.jpg)
Additional Information
- Taxes
- $3419
- Minimum Lease
- 1-7 Days
- Community Features
- Street Lights, No Deed Restriction
- Property Description
- One Story
- Interior Layout
- Built-in Features, Cathedral Ceiling(s), Ceiling Fans(s), Eat-in Kitchen, High Ceilings, Kitchen/Family Room Combo, Open Floorplan, Primary Bedroom Main Floor, Stone Counters, Walk-In Closet(s)
- Interior Features
- Built-in Features, Cathedral Ceiling(s), Ceiling Fans(s), Eat-in Kitchen, High Ceilings, Kitchen/Family Room Combo, Open Floorplan, Primary Bedroom Main Floor, Stone Counters, Walk-In Closet(s)
- Floor
- Luxury Vinyl
- Appliances
- Dishwasher, Disposal, Dryer, Microwave, Range, Refrigerator, Washer
- Utilities
- BB/HS Internet Available, Cable Connected, Electricity Connected, Public, Underground Utilities
- Heating
- Central
- Air Conditioning
- Central Air
- Exterior Construction
- Block
- Exterior Features
- Private Yard, Rain Gutters
- Roof
- Shingle
- Foundation
- Slab
- Pool
- No Pool
- Garage Features
- Alley Access, Driveway
- Elementary School
- New Heights Elementary-Pn
- Middle School
- Tyrone Middle-Pn
- High School
- St. Petersburg High-PN
- Flood Zone Code
- X
- Parcel ID
- 15-31-16-53820-003-0040
- Legal Description
- MCLEOD'S ADD BLK C, W 30FT OF LOT 3 & E 1/2 OF LOT 4
Listing courtesy of SMITH & ASSOCIATES REAL ESTATE. 813-839-3800
Mortgage Calculator
StellarMLS is the source of this information via Internet Data Exchange Program. All listing information is deemed reliable but not guaranteed and should be independently verified through personal inspection by appropriate professionals. Listings displayed on this website may be subject to prior sale or removal from sale. Availability of any listing should always be independently verified. Listing information is provided for consumer personal, non-commercial use, solely to identify potential properties for potential purchase. All other use is strictly prohibited and may violate relevant federal and state law. Data last updated on